
Leslie Elliott
Howard Hanna Beverly-Hanks Asheville-Biltmore Park
(828) 672-3103
101 Total Sales
1 in Oak Park
$579,000 Price

Estimated Value: $260,445
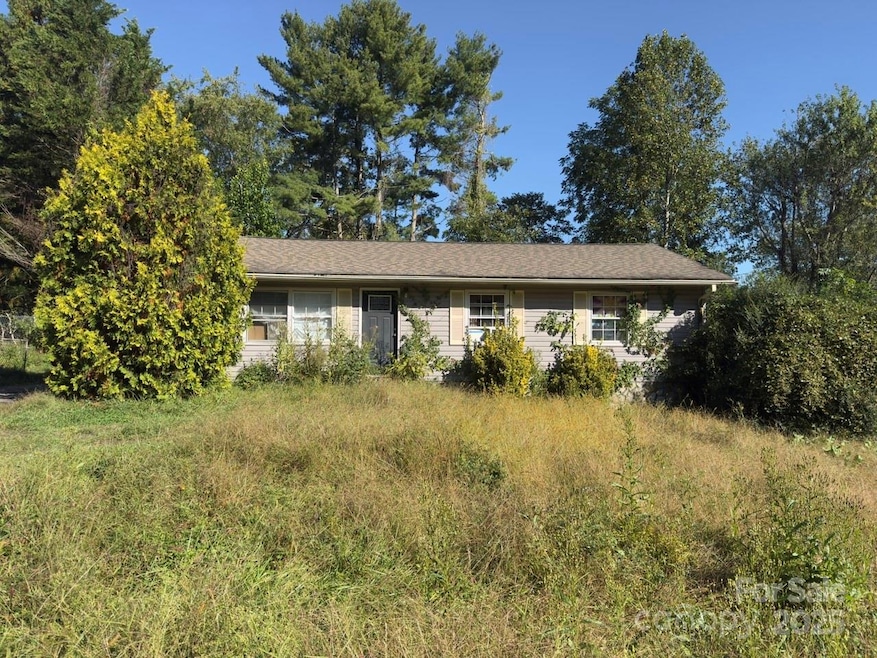
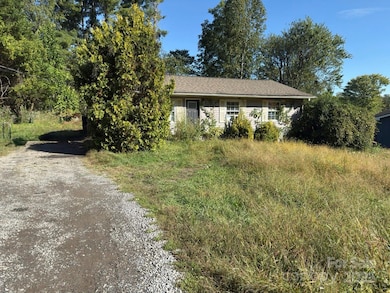
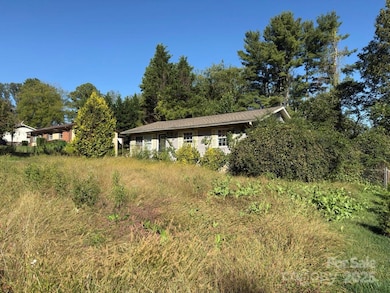
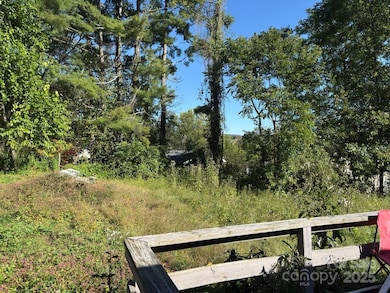
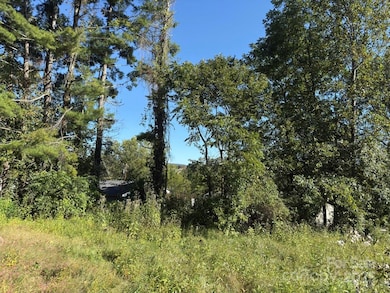
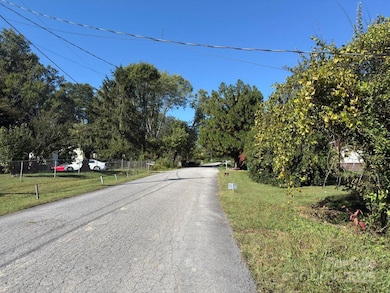
Investor's opportunity! This is your chance to restore and reimagine a solid Arden property offered at an investment-friendly price. Located in the 28704 zip code, 9 Somerset Road features a 3-bedroom, 1.5-bath home on approximately 0.35 acres. The layout includes hardwood and tile flooring, a spacious rear deck, and a partially fenced backyard. While the home is in need of updates, its structure and lot configuration offer excellent potential for renovation, resale, or rental income. Conveniently situated in the South Asheville/Arden area, you’re just minutes from shopping, restaurants, and commuter routes. Priced with renovation in mind, this is an ideal opportunity for investors or buyers with vision. Bring your ideas and make this project your next success.
Last Agent to Sell the Property
Keller Williams Biltmore Village Brokerage Email: Steven@AshevillesDreamTeam.com License #281695 Listed on: 10/03/2025
We collect this data history from publicly available records. To have your information removed, we recommend requesting removal directly through your county’s website.
Leslie Elliott
Howard Hanna Beverly-Hanks Asheville-Biltmore Park
(828) 672-3103
101 Total Sales
1 in Oak Park
$579,000 Price
Bill Goodman
Looking Glass Realty, Hendersonville
(828) 392-9154
27 Total Sales
3 in Oak Park
$67K - $126K Price Range
Clarissa Marshall
EXP Realty LLC
(828) 672-2697
423 Total Sales
1 in Oak Park
$556,000 Price
Nancy Oberlies
Howard Hanna Beverly-Hanks
(828) 672-3483
69 Total Sales
1 in Oak Park
$350,000 Price
Jim Boyd
Howard Hanna Beverly-Hanks
(828) 483-4240
93 Total Sales
1 in Oak Park
$369,900 Price
Steven Owens
Keller Williams Biltmore Village
(828) 330-8721
109 Total Sales
1 in Oak Park
$235,000 Price
We collect this data history from publicly available records. To have your information removed, we recommend requesting removal directly through your county’s website.
| Date | Buyer | Sale Price | Title Company |
|---|---|---|---|
| $235,000 | None Listed On Document | ||
| $171,000 | None Available | ||
| $105,000 | None Available |
We collect this data history from publicly available records. To have your information removed, we recommend requesting removal directly through your county’s website.
| Date | Status | Borrower | Loan Amount |
|---|---|---|---|
| Previous Owner | $84,000 | ||
| Previous Owner | $10,500 | ||
| Previous Owner | $75,000 | ||
| Previous Owner | $40,000 |
We collect this data history from publicly available records. To have your information removed, we recommend requesting removal directly through your county’s website.
| Date | Event | Price | List to Sale | Price per Sq Ft | Prior Sale |
|---|---|---|---|---|---|
| 12/12/2025 12/12/25 | Sold | $235,000 | -4.1% | $220 / Sq Ft | |
| 10/07/2025 10/07/25 | Pending | -- | -- | -- | |
| 10/03/2025 10/03/25 | For Sale | $245,000 | +43.3% | $229 / Sq Ft | |
| 07/25/2016 07/25/16 | Sold | $171,000 | -4.9% | $163 / Sq Ft | View Prior Sale |
| 07/08/2016 07/08/16 | Pending | -- | -- | -- | |
| 06/24/2016 06/24/16 | For Sale | $179,900 | -- | $171 / Sq Ft |
We collect this data history from publicly available records. To have your information removed, we recommend requesting removal directly through your county’s website.
| Year | Tax Paid | Tax Assessment Tax Assessment Total Assessment is a certain percentage of the fair market value that is determined by local assessors to be the total taxable value of land and additions on the property. | Land | Improvement |
|---|---|---|---|---|
| 2025 | $1,197 | $185,700 | $44,400 | $141,300 |
| 2024 | $1,143 | $185,700 | $44,400 | $141,300 |
| 2023 | $1,143 | $185,700 | $44,400 | $141,300 |
| 2022 | $1,088 | $185,700 | $0 | $0 |
| 2021 | $1,088 | $185,700 | $0 | $0 |
| 2020 | $932 | $147,900 | $0 | $0 |
| 2019 | $932 | $147,900 | $0 | $0 |
| 2018 | $932 | $147,900 | $0 | $0 |
| 2017 | $0 | $110,800 | $0 | $0 |
| 2016 | $770 | $110,800 | $0 | $0 |
| 2015 | $770 | $110,800 | $0 | $0 |
| 2014 | $770 | $110,800 | $0 | $0 |
Seller's Agent in 2025
Steven Owens
Keller Williams Biltmore Village
(828) 771-2329
1 in this area
109 Total Sales
Buyer's Agent in 2025
Alexis Owens
Keller Williams Biltmore Village
(828) 771-2329
1 in this area
68 Total Sales
Seller's Agent in 2016
Marc Canter
Dash Carolina
(828) 216-1768
37 Total Sales
F
Buyer's Agent in 2016
Faye Shelton
Fathom Realty NC LLC
Source: Canopy MLS
MLS Number: 4308336
APN: 9653-76-1949-00000
Disclaimer: Certain information contained herein is derived from information provided by parties other than Homes.com. All information provided is deemed reliable, but is not guaranteed to be accurate and should be independently verified.
All data is obtained from various sources and may not have been verified by broker or MLS GRID. Supplied Open House Information is subject to change without notice. All information should be independently reviewed and verified for accuracy. Properties may or may not be listed by the office/agent presenting the information. Some IDX listings have been excluded from this website.
Based on information submitted to the MLS GRID
Listings courtesy of Canopy MLS as distributed by MLS GRID
Ask me questions while you tour the home.