
Eric Moore
Elfant Wissahickon-Rittenhouse Square
(215) 987-2695
56 Total Sales
1 in Upper Providence
$490,000 Price
Estimated Value: $337,000 - $502,000
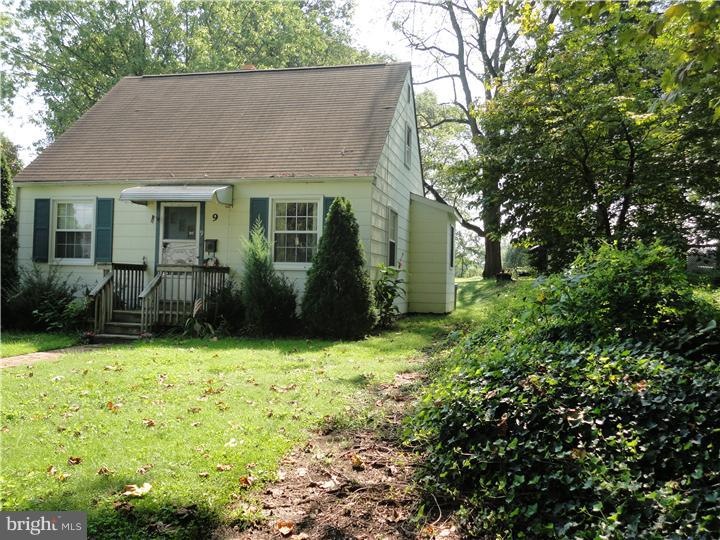
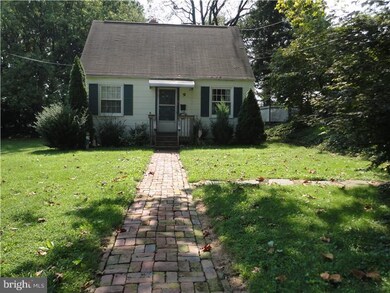
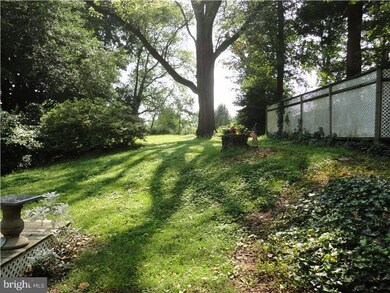
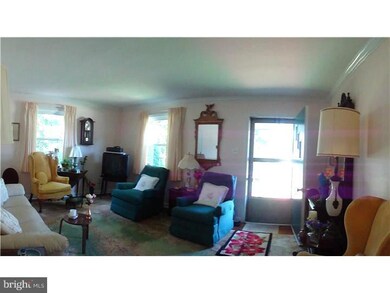
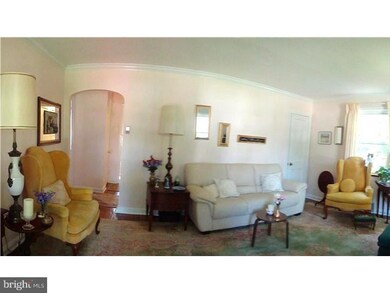
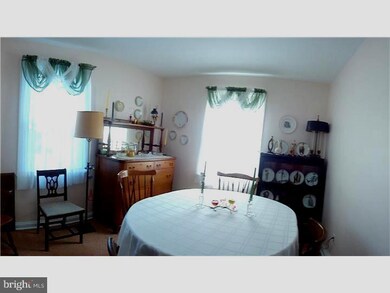
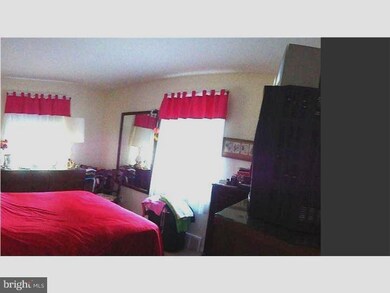
Cute and comfortable ready to move in. Adorable Cape Cod on a wonderful cul-de-sac street. Brick service walk to front door. Nice size living room with lots of light, newer eat in kitchen with oak cabinets, plenty of counter space and outside exit to huge back yard, that back up to the park. Main bedroom and bathroom are on the first floor, with an additional bedroom that can be used as a dining room, den, or office. Second floor has a good size bedroom and seperate hanging closet area with built in shelves for shoes, sweaters or sweats. Full basement with 1/2 finished area and 1/2 storage area and laundry. Newer utilities and windows.
Last Agent to Sell the Property
(610) 566-1340 teresahuddell@gmail.com RE/MAX Hometown Realtors License #AB066851 Listed on: 02/02/2016
Last Buyer's Agent
(610) 328-2400 wesgerstenkorn@prodigy.net Premier Property Sales & Rentals
We collect this data history from publicly available records. To have your information removed, we recommend requesting removal directly through your county’s website.
Eric Moore
Elfant Wissahickon-Rittenhouse Square
(215) 987-2695
56 Total Sales
1 in Upper Providence
$490,000 Price
Lauren Pilla
Compass RE
(856) 644-5237
56 Total Sales
2 in Upper Providence
$370K - $1M Price Range
Jeniffer Benner
KW Empower
(484) 232-3293
226 Total Sales
1 in Upper Providence
$535,000 Price
Gretchen Koch
Century 21 Preferred
(610) 989-7288
125 Total Sales
2 in Upper Providence
$905K - $1.6M Price Range
Rachel Reilly
Elfant Wissahickon-Chestnut Hill
(856) 942-0223
175 Total Sales
1 in Upper Providence
$1,060,000 Price
Stephanie Coho
Compass RE
(856) 351-5461
240 Total Sales
1 in Upper Providence
$605,000 Price
We collect this data history from publicly available records. To have your information removed, we recommend requesting removal directly through your county’s website.
| Date | Buyer | Sale Price | Title Company |
|---|---|---|---|
| $260,000 | Attorney | ||
| $70,000 | -- |
We collect this data history from publicly available records. To have your information removed, we recommend requesting removal directly through your county’s website.
| Date | Status | Borrower | Loan Amount |
|---|---|---|---|
| Open | $348,500 | ||
| Closed | $125,000 | ||
| Closed | $247,000 |
We collect this data history from publicly available records. To have your information removed, we recommend requesting removal directly through your county’s website.
| Date | Event | Price | List to Sale | Price per Sq Ft |
|---|---|---|---|---|
| 04/22/2016 04/22/16 | Sold | $260,000 | -7.1% | $255 / Sq Ft |
| 03/03/2016 03/03/16 | Pending | -- | -- | -- |
| 02/02/2016 02/02/16 | For Sale | $280,000 | 0.0% | $274 / Sq Ft |
| 01/01/2013 01/01/13 | Rented | $1,350 | 0.0% | -- |
| 11/16/2012 11/16/12 | Under Contract | -- | -- | -- |
| 09/07/2012 09/07/12 | For Rent | $1,350 | -- | -- |
We collect this data history from publicly available records. To have your information removed, we recommend requesting removal directly through your county’s website.
| Year | Tax Paid | Tax Assessment Tax Assessment Total Assessment is a certain percentage of the fair market value that is determined by local assessors to be the total taxable value of land and additions on the property. | Land | Improvement |
|---|---|---|---|---|
| 2026 | $5,823 | $262,150 | $85,720 | $176,430 |
| 2025 | $5,432 | $262,150 | $85,720 | $176,430 |
| 2024 | $5,432 | $262,150 | $85,720 | $176,430 |
| 2023 | $5,242 | $262,150 | $85,720 | $176,430 |
| 2022 | $5,091 | $262,150 | $85,720 | $176,430 |
| 2021 | $8,431 | $262,150 | $85,720 | $176,430 |
| 2020 | $4,068 | $113,160 | $44,950 | $68,210 |
| 2019 | $3,996 | $113,160 | $44,950 | $68,210 |
| 2018 | $3,934 | $113,160 | $0 | $0 |
| 2017 | $3,845 | $113,160 | $0 | $0 |
| 2016 | $621 | $113,160 | $0 | $0 |
| 2015 | $634 | $113,160 | $0 | $0 |
| 2014 | $634 | $113,160 | $0 | $0 |
Seller's Agent in 2016
Teresa Huddell
RE/MAX
(610) 209-7215
92 Total Sales
Buyer's Agent in 2016
Alisha Angelozzi
Premier Property Sales & Rentals
(610) 888-8806
7 Total Sales
J
Buyer's Agent in 2013
Josephine Francis
Media Real Estate
(484) 432-8430
8 Total Sales
Source: Bright MLS
MLS Number: 1003912427
APN: 35-00-02016-00
Disclaimer: Certain information contained herein is derived from information provided by parties other than Homes.com. All information provided is deemed reliable, but is not guaranteed to be accurate and should be independently verified.
The data relating to real estate for sale on this website appears in part through the BRIGHT Internet Data Exchange program, a voluntary cooperative exchange of property listing data between licensed real estate brokerage firms, and is provided by BRIGHT through a licensing agreement.
Listing information is from various brokers who participate in the Bright MLS IDX program and not all listings may be visible on the site.
The property information being provided on or through the website is for the personal, non-commercial use of consumers and such information may not be used for any purpose other than to identify prospective properties consumers may be interested in purchasing.
Some properties which appear for sale on the website may no longer be available because they are for instance, under contract, sold or are no longer being offered for sale.
Property information displayed is deemed reliable but is not guaranteed.
Copyright 2026 Bright MLS, Inc.
Ask me questions while you tour the home.