
Chris Marshall
YellowBrick Real Estate LLC
(475) 267-0503
148 Total Sales
7 in Derby
$205K - $425K Price Range
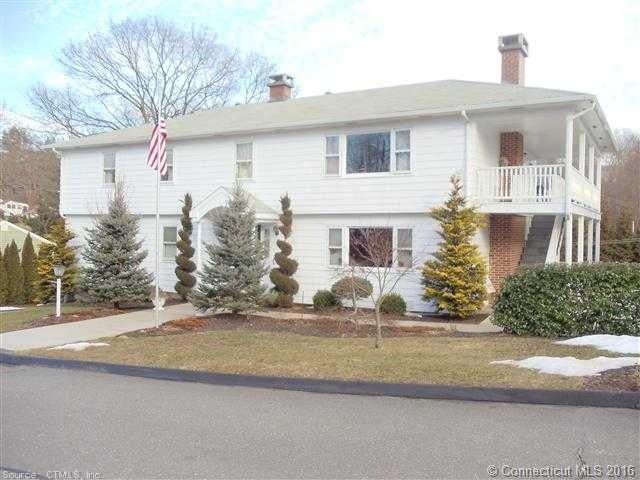
Are you looking for an amazing apartment? Look no further! This huge 3 bedroom, 2 Full Bath 2nd Floor apartment with hardwood floors and central air is in mint Condition. Gorgeous eat-in kitchen, large living room, 3 good size bedrooms including master with full bath on a very quiet street in great commuter location. Tenants pay for credit and background check. Absolutely no pets or smokers....no exceptions.
Last Agent to Rent the Property
Berkshire Hathaway NE Prop. License #RES.0790231 Listed on: 12/16/2014
Last Renter's Agent
Non Member
SmartMLS II, Inc. License #9999999
Chris Marshall
YellowBrick Real Estate LLC
(475) 267-0503
148 Total Sales
7 in Derby
$205K - $425K Price Range
Bonnie Wilson
Berkshire Hathaway NE Prop.
(959) 800-4145
110 Total Sales
1 in Derby
$245,000 Price
Susan Hotchkiss
Realty ONE Group Connect
(475) 241-7831
65 Total Sales
2 in Derby
$335K - $480K Price Range
Sue Varrone
Coldwell Banker Realty
(475) 330-3425
121 Total Sales
4 in Derby
$249K - $430K Price Range
Zach Nichols
West View Properties, LLC
(475) 244-9049
110 Total Sales
2 in Derby
$325K - $374K Price Range
Carole Bernier
Total Realty Services LLC
(475) 267-1734
27 Total Sales
1 in Derby
$175,000 Price
We collect this data history from publicly available records. To have your information removed, we recommend requesting removal directly through your county’s website.
| Date | Event | Price | List to Sale | Price per Sq Ft |
|---|---|---|---|---|
| 05/08/2015 05/08/15 | Rented | $1,400 | -6.7% | -- |
| 04/12/2015 04/12/15 | Under Contract | -- | -- | -- |
| 12/16/2014 12/16/14 | For Rent | $1,500 | +3.4% | -- |
| 03/16/2012 03/16/12 | Rented | $1,450 | -3.3% | -- |
| 03/13/2012 03/13/12 | Under Contract | -- | -- | -- |
| 02/03/2012 02/03/12 | For Rent | $1,500 | -- | -- |
Landlord's Agent in 2015
Lisa Glazer
Berkshire Hathaway Home Services
(203) 305-4092
65 Total Sales
NM
Tenant's Agent in 2015
Non Member
SmartMLS II, Inc.
Buyer's Agent in 2012
Joseph Martino
Joseph Martino Real Estate
(203) 671-2384
43 Total Sales
Source: SmartMLS
MLS Number: V10010755
Disclaimer: Certain information contained herein is derived from information provided by parties other than Homes.com. All information provided is deemed reliable, but is not guaranteed to be accurate and should be independently verified.
IDX information is provided exclusively for personal, non-commercial use, and may not be used for any purpose other than to identify prospective properties consumers may be interested in purchasing. Information is deemed reliable but not guaranteed.
Ask me questions while you tour the home.