
Earl Caffrey
Innovate Real Estate
(484) 978-9260
60 Total Sales
2 in Maple Glen
$300K - $355K Price Range
Estimated Value: $588,000 - $664,000
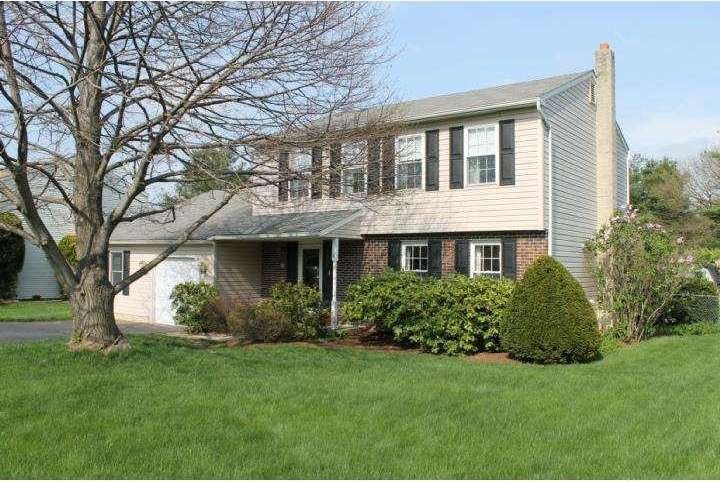
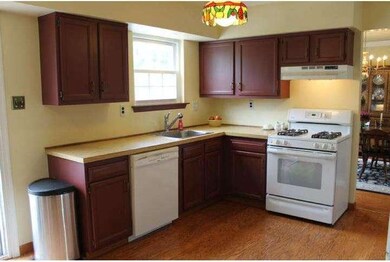
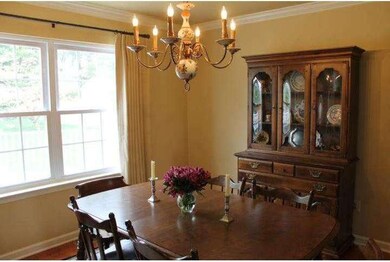
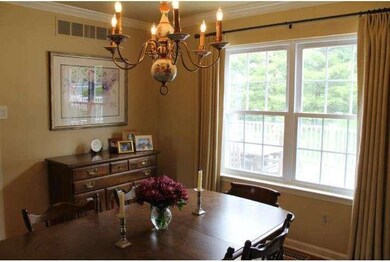
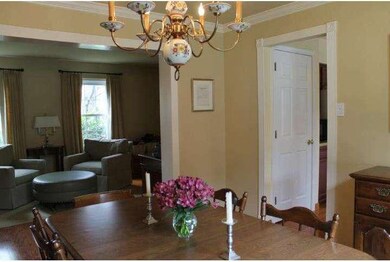
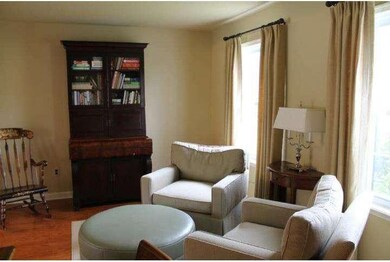
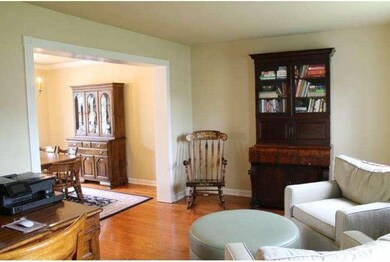
Fabulous new offering in the Wynmere Downs neighborhood of Horsham! There are plenty of reasons why this Colonial style home should be on your short list of houses to see, beginning with the charming exterior which includes updated siding (2008), quarter acre of land with lush green grass and well cared for plants and shrubbery, driveway with attached garage, shed and fenced in back yard with composite deck for low maintenance fun in the sun! Head inside and immediately notice the well cared for interior that's full of charm. Formal living room and dining room with hardwood flooring and plenty of table space, large open eat-in kitchen with built in dishwasher, gas cooking, pantry, etc.. Off the kitchen you will find a spacious 21x14 sunk-in family room with a wood burning fireplace, great for entertaining a large crowd, and from there you can access the separate play room/office space/possible 4th bedroom with its own exterior entrance. Upstairs is clean and spacious with 3 wonderfully sized rooms, and the full basement with laundry area has been professionally waterproofed making it a great space to possibly finish. This is definitely one you will not want to pass up, schedule your showing today!
Last Agent to Sell the Property
(215) 657-8100 info@themcknightteam.com Keller Williams Real Estate-Horsham License #AB069459 Listed on: 05/09/2014
Last Buyer's Agent
(215) 968-7400 christerry@bucksremax.com RE/MAX Properties - Newtown License #RS147725A
We collect this data history from publicly available records. To have your information removed, we recommend requesting removal directly through your county’s website.
Earl Caffrey
Innovate Real Estate
(484) 978-9260
60 Total Sales
2 in Maple Glen
$300K - $355K Price Range
Lori O'Donnell
Keller Williams Real Estate-Horsham
(267) 651-0932
26 Total Sales
1 in Maple Glen
$650,000 Price
Timothy Collins
Re/Max One Realty
(856) 443-4487
198 Total Sales
3 in Maple Glen
$358K - $560K Price Range
Richard Lesinski
Tesla Realty Group, LLC
(267) 682-8623
122 Total Sales
1 in Maple Glen
$460,000 Price
Tom Montague
Keller Williams Real Estate - Langhorne
(267) 481-8690
41 Total Sales
1 in Maple Glen
$757,500 Price
Brian McKendry
EXP Realty, LLC
(484) 929-2771
190 Total Sales
1 in Maple Glen
$585,000 Price
We collect this data history from publicly available records. To have your information removed, we recommend requesting removal directly through your county’s website.
| Date | Buyer | Sale Price | Title Company |
|---|---|---|---|
| $369,900 | First American Title | ||
| $362,500 | -- |
We collect this data history from publicly available records. To have your information removed, we recommend requesting removal directly through your county’s website.
| Date | Status | Borrower | Loan Amount |
|---|---|---|---|
| Open | $220,000 | ||
| Previous Owner | $290,000 |
We collect this data history from publicly available records. To have your information removed, we recommend requesting removal directly through your county’s website.
| Date | Event | Price | List to Sale | Price per Sq Ft |
|---|---|---|---|---|
| 08/08/2014 08/08/14 | Sold | $369,900 | 0.0% | $187 / Sq Ft |
| 06/30/2014 06/30/14 | Pending | -- | -- | -- |
| 05/27/2014 05/27/14 | Price Changed | $369,900 | -2.6% | $187 / Sq Ft |
| 05/09/2014 05/09/14 | For Sale | $379,900 | -- | $192 / Sq Ft |
We collect this data history from publicly available records. To have your information removed, we recommend requesting removal directly through your county’s website.
| Year | Tax Paid | Tax Assessment Tax Assessment Total Assessment is a certain percentage of the fair market value that is determined by local assessors to be the total taxable value of land and additions on the property. | Land | Improvement |
|---|---|---|---|---|
| 2026 | $7,255 | $168,140 | ||
| 2025 | $6,610 | $168,140 | $45,790 | $122,350 |
| 2024 | $6,610 | $168,140 | $45,790 | $122,350 |
| 2023 | $6,292 | $168,140 | $45,790 | $122,350 |
| 2022 | $6,087 | $168,140 | $45,790 | $122,350 |
| 2021 | $5,943 | $168,140 | $45,790 | $122,350 |
| 2020 | $5,803 | $168,140 | $45,790 | $122,350 |
| 2019 | $5,692 | $168,140 | $45,790 | $122,350 |
| 2018 | $4,537 | $168,140 | $45,790 | $122,350 |
| 2017 | $5,437 | $168,140 | $45,790 | $122,350 |
| 2016 | $5,372 | $168,140 | $45,790 | $122,350 |
| 2015 | $5,130 | $168,140 | $45,790 | $122,350 |
| 2014 | $5,130 | $168,140 | $45,790 | $122,350 |
Seller's Agent in 2014
Joshua McKnight
Keller Williams Real Estate-Horsham
(267) 275-5774
180 Total Sales
Buyer's Agent in 2014
Denise Titus
RE/MAX
(267) 994-9133
21 Total Sales
Source: Bright MLS
MLS Number: 1002919794
APN: 36-00-10718-082
Disclaimer: Certain information contained herein is derived from information provided by parties other than Homes.com. All information provided is deemed reliable, but is not guaranteed to be accurate and should be independently verified.
The data relating to real estate for sale on this website appears in part through the BRIGHT Internet Data Exchange program, a voluntary cooperative exchange of property listing data between licensed real estate brokerage firms, and is provided by BRIGHT through a licensing agreement.
Listing information is from various brokers who participate in the Bright MLS IDX program and not all listings may be visible on the site.
The property information being provided on or through the website is for the personal, non-commercial use of consumers and such information may not be used for any purpose other than to identify prospective properties consumers may be interested in purchasing.
Some properties which appear for sale on the website may no longer be available because they are for instance, under contract, sold or are no longer being offered for sale.
Property information displayed is deemed reliable but is not guaranteed.
Copyright 2026 Bright MLS, Inc.
Ask me questions while you tour the home.