
Angeline Gorham
BHHS Verani Realty Hampstead
(603) 945-1184
137 Total Sales
24 in Hampstead
$125K - $880K Price Range
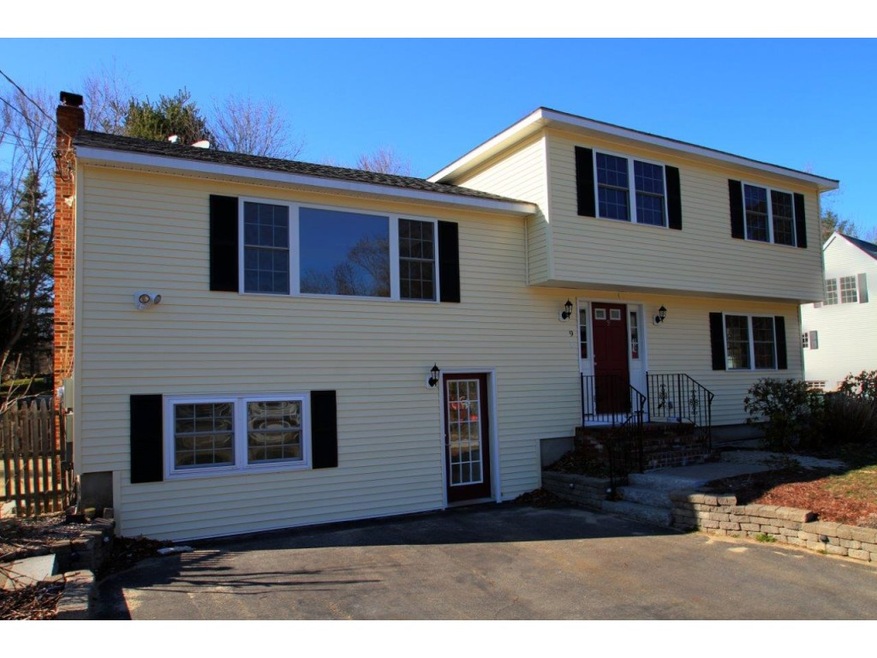
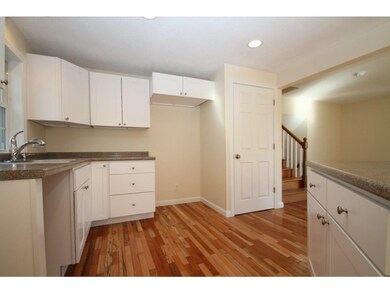
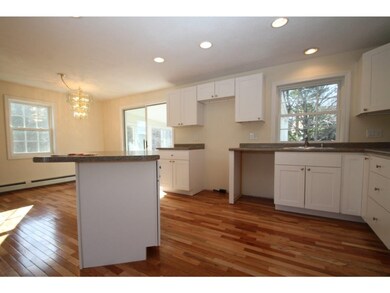
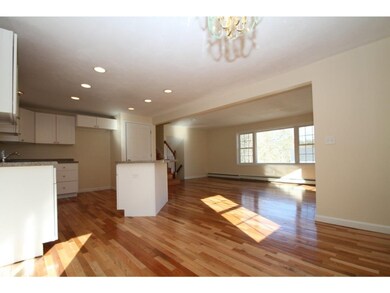
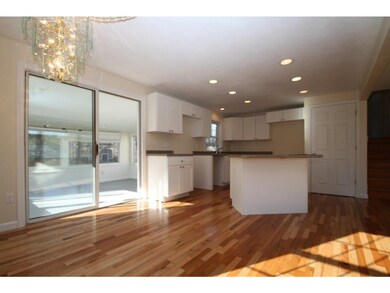
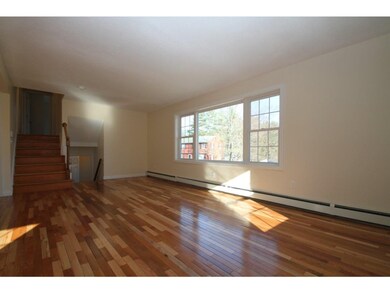
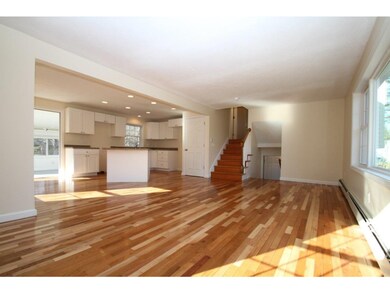
Big Island Pond, In-Law Apartment & In-Ground Pool, All in Desirable Hampstead. This 4 Bedroom Beauty has 3 Bedrooms in the Main House & Another in the In-Law Apartment. The Entire Home Has Pristine Hardwood Floors Throughout. Home Has a View of the Lake & is Just Steps Away from Your Right of Way Access to Big Island Pond. Renovations on this Energy Efficient Home Were Just Completed and Include: Plumbing, Heating, Electrical, Spray Foam Insulation, Windows, Kitchens, Baths and More! Nothing to do but Move in and Enjoy! Other Features: 3 Season Sun Room, Family Room with Walkout to Pool Deck, Shed, Lovely Brick Fireplace in In-Law, Detached Garage & 4 Full Baths.
Last Agent to Sell the Property
Robert Waldron
License #054846 Listed on: 03/27/2016
We collect this data history from publicly available records. To have your information removed, we recommend requesting removal directly through your county’s website.
Angeline Gorham
BHHS Verani Realty Hampstead
(603) 945-1184
137 Total Sales
24 in Hampstead
$125K - $880K Price Range
Lynda Wilkes
RE/MAX Innovative Properties
(351) 208-2569
72 Total Sales
1 in Hampstead
$265,000 Price
Vivien Marcus
Keller Williams Realty Success
(351) 222-3144
48 Total Sales
1 in Hampstead
$635,000 Price
AJ Pappas
eXp Realty LLC
(351) 222-2436
36 Total Sales
2 in Hampstead
$435K - $510K Price Range
Hali Nash
BHHS Verani Seacoast
(774) 251-2307
50 Total Sales
2 in Hampstead
$575K - $650K Price Range
Josh Naughton Team
RE/MAX Innovative Properties
(351) 333-4742
95 Total Sales
3 in Hampstead
$204K - $535K Price Range
We collect this data history from publicly available records. To have your information removed, we recommend requesting removal directly through your county’s website.
| Date | Buyer | Sale Price | Title Company |
|---|---|---|---|
| $427,000 | -- | ||
| Moynihan John J | $160,000 | -- |
We collect this data history from publicly available records. To have your information removed, we recommend requesting removal directly through your county’s website.
| Date | Status | Borrower | Loan Amount |
|---|---|---|---|
| Open | $101,330 | ||
| Open | Limoli Matthe J | $373,000 | |
| Closed | Limoli Matthew J | $419,265 | |
| Previous Owner | Moynihan Ann Marie | $53,610 |
We collect this data history from publicly available records. To have your information removed, we recommend requesting removal directly through your county’s website.
| Date | Event | Price | List to Sale | Price per Sq Ft |
|---|---|---|---|---|
| 05/27/2016 05/27/16 | Sold | $427,000 | +0.5% | $185 / Sq Ft |
| 04/21/2016 04/21/16 | Pending | -- | -- | -- |
| 03/27/2016 03/27/16 | For Sale | $424,992 | -- | $184 / Sq Ft |
We collect this data history from publicly available records. To have your information removed, we recommend requesting removal directly through your county’s website.
| Year | Tax Paid | Tax Assessment Tax Assessment Total Assessment is a certain percentage of the fair market value that is determined by local assessors to be the total taxable value of land and additions on the property. | Land | Improvement |
|---|---|---|---|---|
| 2025 | $12,901 | $675,800 | $274,000 | $401,800 |
| 2024 | $12,529 | $675,800 | $274,000 | $401,800 |
| 2023 | $11,171 | $439,100 | $195,700 | $243,400 |
| 2022 | $10,398 | $439,100 | $195,700 | $243,400 |
| 2021 | $9,990 | $439,100 | $195,700 | $243,400 |
| 2020 | $221 | $439,100 | $195,700 | $243,400 |
| 2016 | $7,529 | $311,100 | $105,600 | $205,500 |
| 2015 | $6,637 | $295,900 | $105,600 | $190,300 |
| 2014 | $6,637 | $295,900 | $105,600 | $190,300 |
| 2006 | $6,054 | $334,100 | $135,700 | $198,400 |
RW
Seller's Agent in 2016
Robert Waldron
MC
Buyer's Agent in 2016
Mark Cooper
Keller Williams Realty-Metropolitan
(603) 765-1034
19 Total Sales
Source: PrimeMLS
MLS Number: 4478742
APN: HMSD M:00003 B:000044 L:000000
Disclaimer: Certain information contained herein is derived from information provided by parties other than Homes.com. All information provided is deemed reliable, but is not guaranteed to be accurate and should be independently verified.
Copyright 2026 PrimeMLS, Inc. All rights reserved. This information is deemed reliable, but not guaranteed. The data relating to real estate displayed on this display comes in part from the IDX Program of PrimeMLS. The information being provided is for consumers’ personal, non-commercial use and may not be used for any purpose other than to identify prospective properties consumers may be interested in purchasing.
Ask me questions while you tour the home.