
Kassandra Mott
KW Hudson Valley United
(845) 479-6786
26 Total Sales
1 in Kerhonkson
$76,000 Price
Estimated Value: $417,380
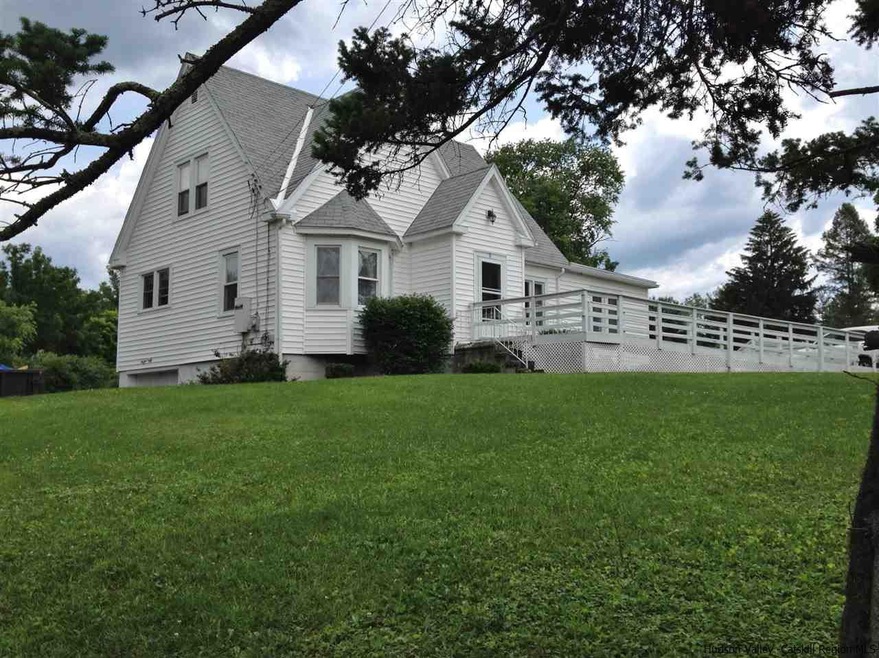
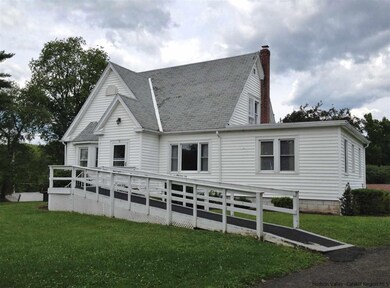
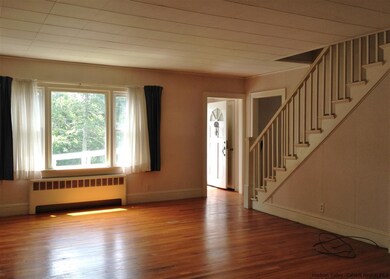
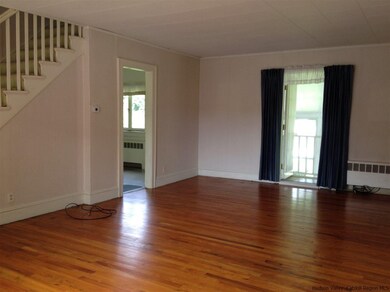
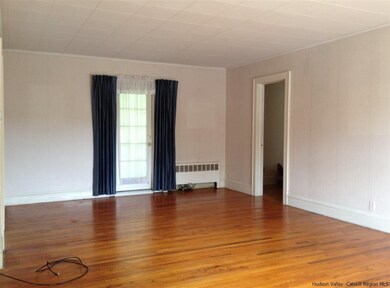
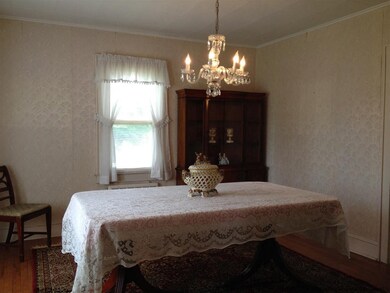
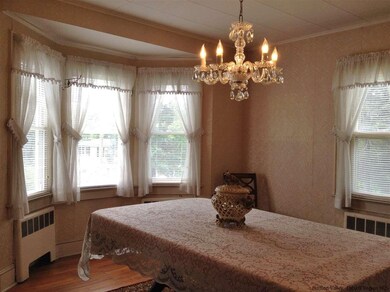
As you pull up in front, you'll know right away that this is gonna be one comfy charmer! Lovingly-maintained one-owner home, the main level boasts a large, open living room, formal dining room with bay window, sunny eat in kitchen, 2 BR's and a full bath. Step upstairs to two additional bedrooms - one with a nice walk-in closet, and the other with access to a surprising rooftop sunning/sitting area. An additional full bath completes the second level. Breakfast, lunch, and dinner (or a nice nap) can be enjoyed for three seasons on the beautiful blue stone screened porch overlooking the rear grounds. For those needing trouble-free accessibility, a ramp (which is easily removable) can bring you right in the front door. With 2 BR's and a bath on the main level, there's no need to ever do stairs, if you so desire. Features and updates include: new Burnham boiler, replacement windows, vinyl siding, roof 10-15 yrs, and brand new electric service. For "tinkerers", there's even a workshop space adjacent to the garage! What's more, is it's located within walking distance of the NYC bus! If you are unfamiliar with quaint Kerhonkson, located in the Town of Rochester in Ulster County, NY, the town's website says it all: "Located in the center of the famous Mid-Hudson Valley, the Town of Rochester is an oasis away from the hustle and bustle of New York City, providing peace and quiet with clean fresh air, pristine streams and far reaching vistas." If this is what you're looking for, stop in and take a look at this wonderful home - it'll definitely be worth the visit.
Last Agent to Sell the Property
Janet Marz Real Estate Brokerage Phone: 845-706-4116 License #37MA0885838 Listed on: 07/10/2015
Last Buyer's Agent
Margaret Sauer
Weichert, REALTORS The Spiesma License #40SA1075722
We collect this data history from publicly available records. To have your information removed, we recommend requesting removal directly through your county’s website.
Kassandra Mott
KW Hudson Valley United
(845) 479-6786
26 Total Sales
1 in Kerhonkson
$76,000 Price
Joy Romano
Joy Romano Realty
(877) 652-4606
71 Total Sales
1 in Kerhonkson
$285,000 Price
Diane Silverberg
Halter Associates Realty
(845) 773-1620
38 Total Sales
2 in Kerhonkson
$310,000 Price Range
Steven Asher Cohen
BHHS Nutshell Realty
(551) 210-4908
68 Total Sales
4 in Kerhonkson
$20K - $160K Price Range
Heather Bragg
River to Ridge Rlty Associates
(843) 994-3474
89 Total Sales
1 in Kerhonkson
$285,000 Price
Teresa Falkowski
Keller Williams Realty HV Nort
(845) 663-1133
32 Total Sales
5 in Kerhonkson
$298K - $499K Price Range
We collect this data history from publicly available records. To have your information removed, we recommend requesting removal directly through your county’s website.
| Date | Buyer | Sale Price | Title Company |
|---|---|---|---|
| $310,000 | None Available | ||
| Yonta Vincent | $151,000 | -- |
We collect this data history from publicly available records. To have your information removed, we recommend requesting removal directly through your county’s website.
| Date | Event | Price | List to Sale | Price per Sq Ft |
|---|---|---|---|---|
| 09/01/2016 09/01/16 | Sold | $151,000 | -11.1% | $108 / Sq Ft |
| 06/17/2016 06/17/16 | Pending | -- | -- | -- |
| 07/10/2015 07/10/15 | For Sale | $169,900 | -- | $122 / Sq Ft |
We collect this data history from publicly available records. To have your information removed, we recommend requesting removal directly through your county’s website.
| Year | Tax Paid | Tax Assessment Tax Assessment Total Assessment is a certain percentage of the fair market value that is determined by local assessors to be the total taxable value of land and additions on the property. | Land | Improvement |
|---|---|---|---|---|
| 2025 | $4,272 | $162,200 | $38,000 | $124,200 |
| 2024 | $4,213 | $162,200 | $38,000 | $124,200 |
| 2023 | $4,138 | $162,200 | $38,000 | $124,200 |
| 2022 | $3,783 | $162,200 | $38,000 | $124,200 |
| 2021 | $3,783 | $162,200 | $38,000 | $124,200 |
| 2020 | $3,896 | $162,200 | $38,000 | $124,200 |
| 2019 | $3,767 | $154,500 | $38,000 | $116,500 |
| 2018 | $4,090 | $154,500 | $37,500 | $117,000 |
| 2017 | $4,163 | $154,500 | $37,500 | $117,000 |
| 2016 | $3,995 | $154,500 | $37,500 | $117,000 |
| 2015 | -- | $154,500 | $37,500 | $117,000 |
| 2014 | -- | $154,500 | $37,500 | $117,000 |
Seller's Agent in 2016
Janet Marz
Janet Marz Real Estate
(845) 706-4116
27 Total Sales
MS
Buyer's Agent in 2016
Margaret Sauer
Weichert Corporate
Source: Hudson Valley Catskills Region Multiple List Service
MLS Number: 20153339
APN: 4400-076.010-0001-036.000-0000
Disclaimer: Certain information contained herein is derived from information provided by parties other than Homes.com. All information provided is deemed reliable, but is not guaranteed to be accurate and should be independently verified.
IDX information is provided exclusively for personal, non-commercial use, and may not be used for any purpose other than to identify prospective properties consumers may be interested in purchasing. Information is deemed reliable but not guaranteed.
Ask me questions while you tour the home.