
Stephanie Coho
Compass RE
(856) 351-5461
240 Total Sales
6 in New Castle
$225K - $535K Price Range

Estimated Value: $381,307
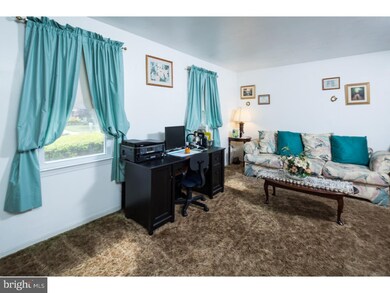
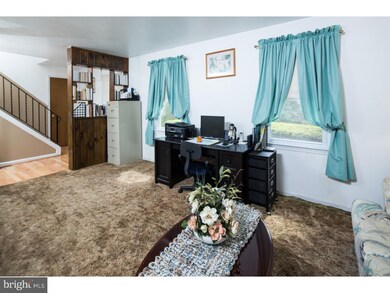
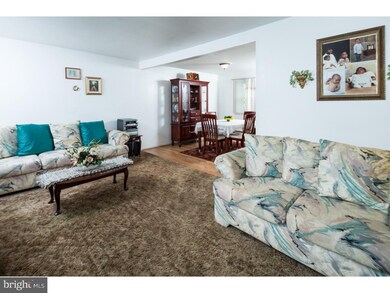

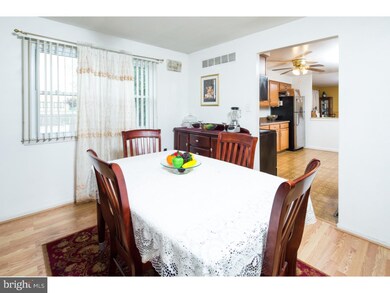
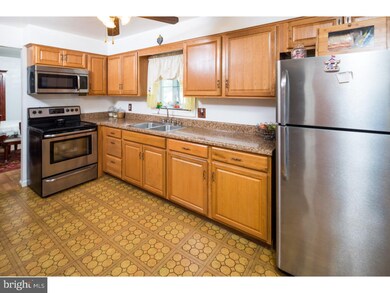
Pride of ownership can be seen throughout this wonderfully maintained 3 bedroom, 1.5 bath colonial home with a 1 car garage located in desirable neighborhood of Penn Acres South and close to shopping areas, schools, public transportations, and I-95. Many updates have been made during past several years throughout this beautiful home including the Kitchen with steel appliances was updated in 2014, new roof was installed in 2009, central air was added in 2007, and new windows were installed in 2007. Hardwood floors in Family room, dining room, and throughout the upper level and bedrooms. The house has a partially finished basement that is being used as office. A nice size deck and a large shed are other features of this meticulously maintained house.
Last Agent to Sell the Property
(302) 369-5397 newarkoffice@c21gk.com Century 21 Gold Key Realty License #R3-0020214 Listed on: 05/13/2015
Stephanie Coho
Compass RE
(856) 351-5461
240 Total Sales
6 in New Castle
$225K - $535K Price Range
Sabri Thompson
Foraker Realty Co.
(856) 276-5092
149 Total Sales
11 in New Castle
$78K - $715K Price Range
Carolyn Stanley
Stanley Properties, LLC
(302) 587-8993
39 Total Sales
1 in New Castle
$443,000 Price
Carol Fahy
Brokers Realty Group, LLC
(302) 643-2896
53 Total Sales
1 in New Castle
$360,000 Price
Joseph Berchock
RE/MAX Associates - Newark
(484) 779-6870
74 Total Sales
3 in New Castle
$327K - $470K Price Range
Khalilah Ling
Crown Homes Real Estate
(302) 599-7370
90 Total Sales
7 in New Castle
$55K - $387K Price Range
We collect this data history from publicly available records. To have your information removed, we recommend requesting removal directly through your county’s website.
| Date | Event | Price | List to Sale | Price per Sq Ft |
|---|---|---|---|---|
| 11/05/2015 11/05/15 | Sold | $205,000 | -2.3% | $139 / Sq Ft |
| 08/27/2015 08/27/15 | Pending | -- | -- | -- |
| 07/29/2015 07/29/15 | Price Changed | $209,900 | -2.4% | $142 / Sq Ft |
| 07/08/2015 07/08/15 | Price Changed | $215,000 | -2.3% | $146 / Sq Ft |
| 05/13/2015 05/13/15 | For Sale | $220,000 | -- | $149 / Sq Ft |
We collect this data history from publicly available records. To have your information removed, we recommend requesting removal directly through your county’s website.
| Year | Tax Paid | Tax Assessment Tax Assessment Total Assessment is a certain percentage of the fair market value that is determined by local assessors to be the total taxable value of land and additions on the property. | Land | Improvement |
|---|---|---|---|---|
| 2025 | $2,204 | $323,700 | $66,200 | $257,500 |
| 2024 | $2,069 | $59,600 | $12,100 | $47,500 |
| 2023 | $1,884 | $59,600 | $12,100 | $47,500 |
| 2022 | $1,960 | $59,600 | $12,100 | $47,500 |
| 2021 | $1,958 | $59,600 | $12,100 | $47,500 |
| 2020 | $1,965 | $59,600 | $12,100 | $47,500 |
| 2019 | $2,128 | $59,600 | $12,100 | $47,500 |
| 2018 | $1,933 | $59,600 | $12,100 | $47,500 |
| 2017 | $1,809 | $59,600 | $12,100 | $47,500 |
| 2016 | $1,614 | $59,600 | $12,100 | $47,500 |
| 2015 | $1,616 | $59,600 | $12,100 | $47,500 |
| 2014 | $1,618 | $59,600 | $12,100 | $47,500 |
H
Seller's Agent in 2015
Hassan Mirsajadi
Century 21 Gold Key Realty
(443) 350-3316
34 Total Sales
L
Buyer's Agent in 2015
Lorraine Johnson
EXP Realty, LLC
(302) 293-0299
16 Total Sales
Source: Bright MLS
MLS Number: 1002603024
APN: 10-019.30-214
Disclaimer: Certain information contained herein is derived from information provided by parties other than Homes.com. All information provided is deemed reliable, but is not guaranteed to be accurate and should be independently verified.
The data relating to real estate for sale on this website appears in part through the BRIGHT Internet Data Exchange program, a voluntary cooperative exchange of property listing data between licensed real estate brokerage firms, and is provided by BRIGHT through a licensing agreement.
Listing information is from various brokers who participate in the Bright MLS IDX program and not all listings may be visible on the site.
The property information being provided on or through the website is for the personal, non-commercial use of consumers and such information may not be used for any purpose other than to identify prospective properties consumers may be interested in purchasing.
Some properties which appear for sale on the website may no longer be available because they are for instance, under contract, sold or are no longer being offered for sale.
Property information displayed is deemed reliable but is not guaranteed.
Copyright 2026 Bright MLS, Inc.
Ask me questions while you tour the home.