
Megan Rickborn
Compass New Jersey, LLC - Moorestown
(640) 222-0356
101 Total Sales
8 in Cherry Hill
$175K - $649K Price Range
Estimated Value: $697,000 - $797,000
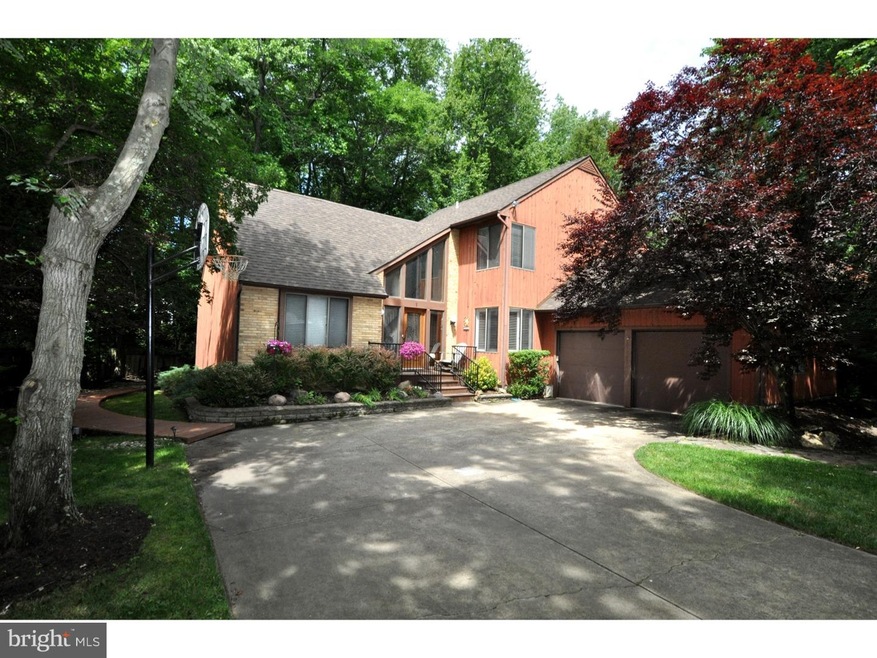
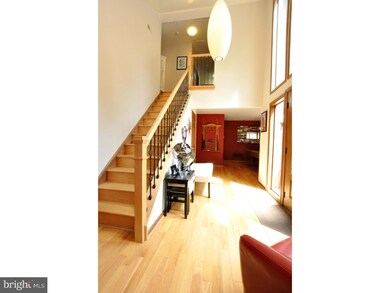

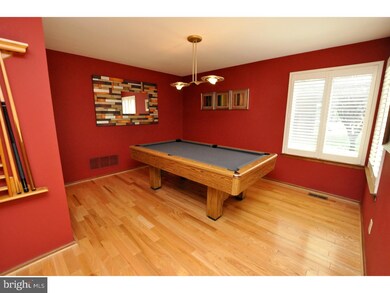
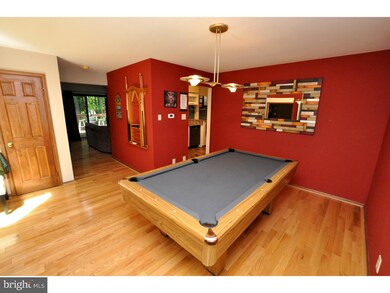
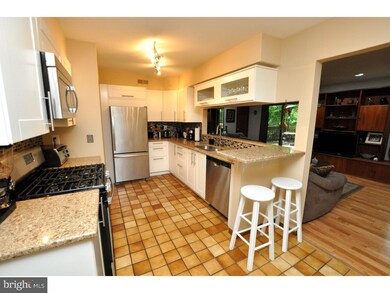
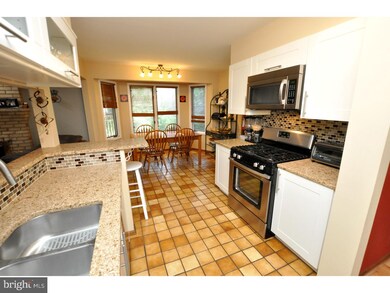
Stunning move in condition fully updated home in the heart of Cherry Hill! Enter through 2 story foyer to find gleaming hardwood flooring throughout entire first level. Spacious living room and dining rooms (currently used as billiards room) and private study. Fabulous 1 year old remodeled kitchen featuring granite counters and breakfast bar, new cabinetry and decorative backsplash and eating area. The family room boasts brick fireplace as well as built in entertainment center and offers access to outdoor deck overlooking the serence, wooded backyard with nature scape and cedar walkway. Newly upgraded decorative iron railings with hardwood stairs and landing lead to upstairs bedrooms. The Master Bedroom features an abundance of closet space and a newly remodeled dream spa like bathroom with tiled double shower, decorative listellos and frameless glass door, elegant jacuzzi tub also with decorative custom tile surround and granite double vanity area. Three other generous sized bedrooms and an updated hall bath complete the upper level. 3 year old roof, 3 year old heating and A/C, irrigation system, some newer windows and doors, and recessed lighting make this gorgeous home an even better value! Close proximity to shopping, dining and all major routes as well as highly rated Cherry Hill School District.
Last Agent to Sell the Property
(856) 866-2525 bonniebmax@gmail.com RE/MAX ONE Realty-Moorestown Listed on: 06/14/2016
We collect this data history from publicly available records. To have your information removed, we recommend requesting removal directly through your county’s website.
Megan Rickborn
Compass New Jersey, LLC - Moorestown
(640) 222-0356
101 Total Sales
8 in Cherry Hill
$175K - $649K Price Range
Holly Stewart
Home and Heart Realty
(856) 888-4698
74 Total Sales
1 in Cherry Hill
$485,000 Price
Cordell Boyd
Coldwell Banker Realty
(856) 409-6928
65 Total Sales
3 in Cherry Hill
$260K - $465K Price Range
Edward Munin
LPT Realty, LLC
(856) 595-0581
118 Total Sales
2 in Cherry Hill
$280K - $545K Price Range
Angela Desch
Keller Williams Realty Jersey Shore - Margate
(640) 900-5520
128 Total Sales
1 in Cherry Hill
$384,000 Price
David Leipert
City & Suburban Real Estate
(856) 460-1694
135 Total Sales
2 in Cherry Hill
$460K - $508K Price Range
We collect this data history from publicly available records. To have your information removed, we recommend requesting removal directly through your county’s website.
| Date | Buyer | Sale Price | Title Company |
|---|---|---|---|
| $363,500 | None Available | ||
| $425,000 | -- | ||
| -- | -- |
We collect this data history from publicly available records. To have your information removed, we recommend requesting removal directly through your county’s website.
| Date | Status | Borrower | Loan Amount |
|---|---|---|---|
| Open | $125,000 | ||
| Open | $338,500 | ||
| Previous Owner | $340,000 |
We collect this data history from publicly available records. To have your information removed, we recommend requesting removal directly through your county’s website.
| Date | Event | Price | List to Sale | Price per Sq Ft |
|---|---|---|---|---|
| 01/25/2017 01/25/17 | Sold | $363,500 | -3.0% | $149 / Sq Ft |
| 12/02/2016 12/02/16 | Pending | -- | -- | -- |
| 09/21/2016 09/21/16 | Price Changed | $374,900 | -3.8% | $154 / Sq Ft |
| 06/14/2016 06/14/16 | For Sale | $389,900 | -- | $160 / Sq Ft |
We collect this data history from publicly available records. To have your information removed, we recommend requesting removal directly through your county’s website.
| Year | Tax Paid | Tax Assessment Tax Assessment Total Assessment is a certain percentage of the fair market value that is determined by local assessors to be the total taxable value of land and additions on the property. | Land | Improvement |
|---|---|---|---|---|
| 2026 | $14,912 | $317,200 | $104,200 | $213,000 |
| 2025 | $14,912 | $317,200 | $104,200 | $213,000 |
| 2024 | $13,329 | $317,200 | $104,200 | $213,000 |
| 2023 | $13,329 | $317,200 | $104,200 | $213,000 |
| 2022 | $12,961 | $317,200 | $104,200 | $213,000 |
| 2021 | $13,002 | $317,200 | $104,200 | $213,000 |
| 2020 | $12,843 | $317,200 | $104,200 | $213,000 |
| 2019 | $12,837 | $317,200 | $104,200 | $213,000 |
| 2018 | $12,802 | $317,200 | $104,200 | $213,000 |
| 2017 | $12,628 | $317,200 | $104,200 | $213,000 |
| 2016 | $12,460 | $317,200 | $104,200 | $213,000 |
| 2015 | $12,263 | $317,200 | $104,200 | $213,000 |
| 2014 | $12,127 | $317,200 | $104,200 | $213,000 |
Seller's Agent in 2017
Michele Stella
RE/MAX
(856) 404-3614
66 Total Sales
LZ
Buyer's Agent in 2017
Leslie Zaontz
Century 21 Alliance-Moorestown
(609) 412-4474
8 Total Sales
Source: Bright MLS
MLS Number: 1002443838
APN: 09-00524-07-00007
Disclaimer: Certain information contained herein is derived from information provided by parties other than Homes.com. All information provided is deemed reliable, but is not guaranteed to be accurate and should be independently verified.
The data relating to real estate for sale on this website appears in part through the BRIGHT Internet Data Exchange program, a voluntary cooperative exchange of property listing data between licensed real estate brokerage firms, and is provided by BRIGHT through a licensing agreement.
Listing information is from various brokers who participate in the Bright MLS IDX program and not all listings may be visible on the site.
The property information being provided on or through the website is for the personal, non-commercial use of consumers and such information may not be used for any purpose other than to identify prospective properties consumers may be interested in purchasing.
Some properties which appear for sale on the website may no longer be available because they are for instance, under contract, sold or are no longer being offered for sale.
Property information displayed is deemed reliable but is not guaranteed.
Copyright 2026 Bright MLS, Inc.
Ask me questions while you tour the home.