
Dylan Walter
William Raveis Real Estate
(959) 265-0588
76 Total Sales
3 in Old Saybrook
$535K - $840K Price Range
Estimated Value: $1,539,777
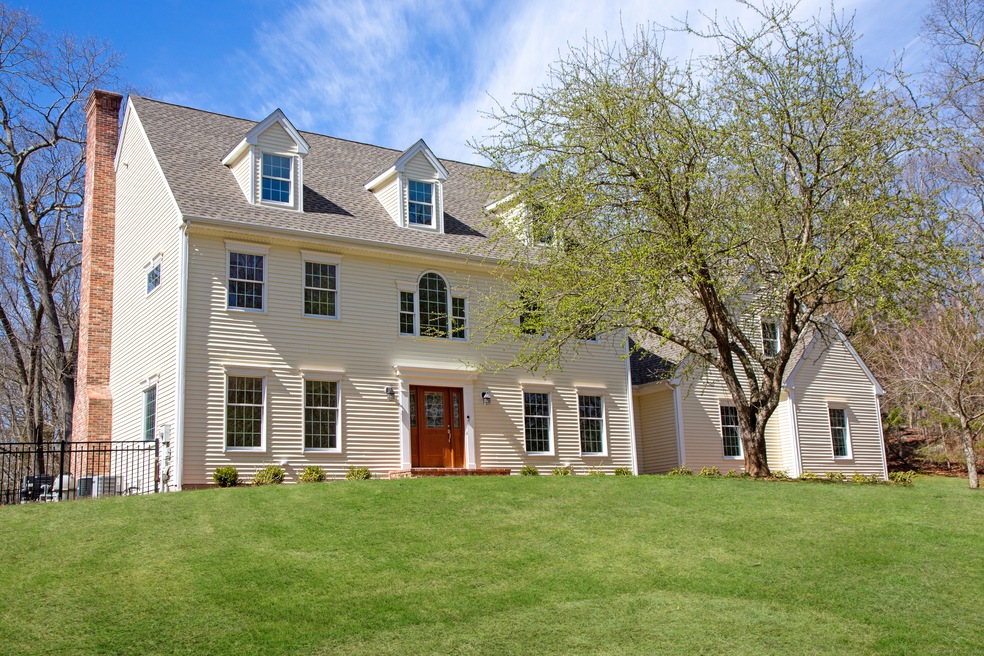
Turnkey home in Old Saybrook. It's hard to determine the best part of this property. The back yard oasis with a heated saltwater gunite pool and hot tub, gazebo, patio and decks and beautiful landscaping or the fantastic indoor entertaining space: open kitchen and a fabulous light filled breakfast "nook" with oversized windows, a large great room with a wood burning fireplace. Or is it the finished 3rd floor au pair suite complete with a full bath, laundry and walk in closet. Or is it the bonus room over the garage with stairs off of the kitchen which would be a perfect movie theater or play room. This home is filled with wonderful features and plenty of room - whether you have a large family, lots of guests or need multiple home offices. If you like to entertain, there are so many different spaces both indoors and out. Options are limitless in this beautiful home. Don't miss this one!
Last Agent to Sell the Property
William Pitt Sotheby's Int'l License #RES.0799372 Listed on: 04/12/2024
We collect this data history from publicly available records. To have your information removed, we recommend requesting removal directly through your county’s website.
Dylan Walter
William Raveis Real Estate
(959) 265-0588
76 Total Sales
3 in Old Saybrook
$535K - $840K Price Range
Gregory Hanner
Garden Realty
(860) 809-5064
258 Total Sales
2 in Old Saybrook
$500K - $550K Price Range
Amy Rio
Better Homes and Gardens Real Estate Executive Real Estate
(860) 321-8567
1,011 Total Sales
1 in Old Saybrook
$650,000 Price
Cory Tyler
Berkshire Hathaway NE Prop.
(860) 406-5786
66 Total Sales
1 in Old Saybrook
$540,000 Price
William Johnston
Coldwell Banker Realty
(860) 934-0403
53 Total Sales
1 in Old Saybrook
$540,000 Price
Betsy Anderson
William Pitt Sotheby's Int'l
(475) 267-6686
69 Total Sales
2 in Old Saybrook
$515K - $542K Price Range
We collect this data history from publicly available records. To have your information removed, we recommend requesting removal directly through your county’s website.
| Date | Buyer | Sale Price | Title Company |
|---|---|---|---|
| $1,100,000 | None Available | ||
| Pelletier Ronald | $815,000 | -- |
We collect this data history from publicly available records. To have your information removed, we recommend requesting removal directly through your county’s website.
| Date | Status | Borrower | Loan Amount |
|---|---|---|---|
| Previous Owner | $745,000 | ||
| Previous Owner | Pelletier Ronald | $417,000 | |
| Previous Owner | Pelletier Ronald | $279,000 |
We collect this data history from publicly available records. To have your information removed, we recommend requesting removal directly through your county’s website.
| Date | Event | Price | List to Sale | Price per Sq Ft |
|---|---|---|---|---|
| 07/25/2024 07/25/24 | Sold | $1,100,000 | -8.3% | $278 / Sq Ft |
| 07/05/2024 07/05/24 | Pending | -- | -- | -- |
| 04/19/2024 04/19/24 | For Sale | $1,199,000 | -- | $303 / Sq Ft |
We collect this data history from publicly available records. To have your information removed, we recommend requesting removal directly through your county’s website.
| Year | Tax Paid | Tax Assessment Tax Assessment Total Assessment is a certain percentage of the fair market value that is determined by local assessors to be the total taxable value of land and additions on the property. | Land | Improvement |
|---|---|---|---|---|
| 2025 | $15,771 | $1,017,500 | $229,900 | $787,600 |
| 2024 | $15,466 | $1,017,500 | $229,900 | $787,600 |
| 2023 | $10,738 | $525,100 | $139,700 | $385,400 |
| 2022 | $10,544 | $525,100 | $139,700 | $385,400 |
| 2021 | $10,079 | $502,700 | $139,700 | $363,000 |
| 2020 | $10,079 | $502,700 | $139,700 | $363,000 |
| 2019 | $9,928 | $502,700 | $139,700 | $363,000 |
| 2018 | $10,547 | $538,100 | $139,700 | $398,400 |
| 2017 | $10,579 | $538,100 | $139,700 | $398,400 |
| 2016 | $10,364 | $538,100 | $139,700 | $398,400 |
| 2015 | $10,122 | $538,100 | $139,700 | $398,400 |
| 2014 | $9,955 | $538,100 | $139,700 | $398,400 |
Seller's Agent in 2024
Tina Rupp
William Pitt
(917) 207-2762
62 Total Sales
TS
Buyer's Agent in 2024
Toni Sorrentino
LAER Realty Partners
(203) 672-4499
10 Total Sales
Source: SmartMLS
MLS Number: 24008745
APN: OSAY-000064-000034-000001
Disclaimer: Certain information contained herein is derived from information provided by parties other than Homes.com. All information provided is deemed reliable, but is not guaranteed to be accurate and should be independently verified.
IDX information is provided exclusively for personal, non-commercial use, and may not be used for any purpose other than to identify prospective properties consumers may be interested in purchasing. Information is deemed reliable but not guaranteed.
Ask me questions while you tour the home.