NOT LISTED FOR SALE
2 Beds
2 Baths
1,550 Sq Ft
2019 Built

Sale Details

Date Sold: December 6, 2019

Last sale price $371,500 $240 Per Sq Ft

139 Days on Market

Highlights

  • Active Adult
  • Open Floorplan
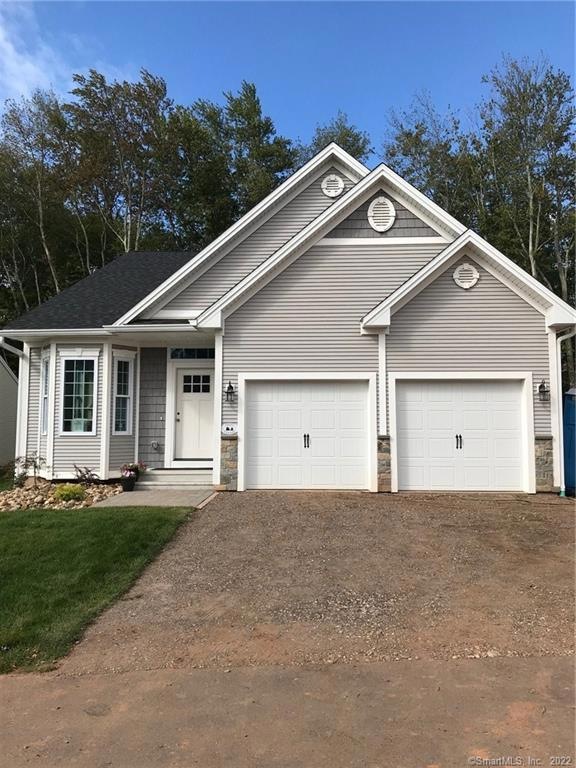
  • Ranch Style House
  • City View
  • Property is near public transit, shops, and bus stop
  • 1 Fireplace

About This Home

As of December 2019

NEW Cornwell Model at Founders' Ridge a New Active Adult Community of Single family Detached Ranches and Capes! many upgrades including exquisite trim, stunning white wood kitchen, hardwood through out with tile in baths, exterior stonework by double garage doors, large private rear patio, french doors to office/den,Granite counters and SS appliances, Natural Gas (not propane) heat and A/C and More! Visit our Beautifully decorated Model Open Friday- Sunday 1-3:00, use 257 Ridgewood Rd. in GPS. Some photos similar and show options, agent/owner related. Also listed as Res.170176705.

Last Agent to Sell the Property

Phyllis Bysiewicz

Berkshire Hathaway NE Prop. License #REB.0092833 Listed on: 06/15/2019

Berkshire Hathaway NE Prop.

Last Buyer's Agent

Phyllis Bysiewicz

Berkshire Hathaway NE Prop. License #REB.0092833 Listed on: 06/15/2019

Berkshire Hathaway NE Prop.
Create a Home Valuation Report for This Property
The Home Valuation Report is an in-depth analysis detailing your home's value as well as a comparison with similar homes in the area

Property Details

Home Type

  • Condominium

Year Built

  • Built in 2019 | Under Construction

HOA Fees

  • $235 Monthly HOA Fees

Home Design

  • Ranch Style House
  • Frame Construction
  • Vinyl Siding

Interior Spaces

  • 1,550 Sq Ft Home
  • Open Floorplan
  • 1 Fireplace
  • Thermal Windows
  • City Views
  • Basement Fills Entire Space Under The House
  • Attic or Crawl Hatchway Insulated

Kitchen

  • Gas Range
  • Microwave
  • Dishwasher
  • Disposal

Bedrooms and Bathrooms

  • 2 Bedrooms
  • 2 Full Bathrooms

Parking

  • 2 Car Attached Garage
  • Guest Parking
  • Visitor Parking

Accessible Home Design

  • Multiple Entries or Exits
  • Raised Toilet
  • Hard or Low Nap Flooring

Outdoor Features

  • Patio
  • Porch

Schools

  • Lawrence Elementary School
  • Middletown High School

Utilities

  • Central Air
  • Heating System Uses Natural Gas
  • Programmable Thermostat

Additional Features

  • Energy-Efficient Insulation
  • Property is near public transit, shops, and bus stop

Community Details

Overview

  • Active Adult
  • Association fees include grounds maintenance, trash pickup, snow removal, property management, insurance
  • 22 Units
  • Founders Ridge Community

Amenities

  • Community Garden
  • Public Transportation

Pet Policy

  • Pets Allowed

Property Details

Home Type

Condominium

Year Built

Built in 2019 | Under Construction

HOA Fees

$235 per month

Listing Details

  • Property Type: Condo/Co-Op For Sale
  • Style: Ranch
  • Sq Ft Est Heated Above Grade: 1550
  • Total Sq Ft: 1550
  • Year Built: 2019
  • New Construction: Under Construction
  • Nearby Amenities: Medical Facilities, Public Transportation, Shopping/Mall, Walk to Bus Lines
  • In Law Access: Possible
  • Association Amenities: Gardening Area, Guest Parking
  • Property Sub Type: Condominium
  • In Law Apartment: Possible
  • Handicap Features: Hard/Low Nap Floors, Multiple Entries/Exits, Raised Toilet
  • Direct Waterfront: No
  • Encumbrances Restrictions: Alterations, Boats, Trailer(S), Truck(S)
  • End Unit: No
  • Home Warranty Offered: Yes
  • Radon Mitigation Air Ynu: Unknown
  • Radon Mitigation Water Ynu: Unknown
  • Directions: East St or Westfield St to 257 Ridgewood Rd. to Webster Lane.
  • Special Features: None

Interior Features

  • Room Count: 5
  • Total Bedrooms: 2
  • Total Bathrooms: 2.00
  • Full Bathrooms: 2
  • Fireplaces: 1
  • Attic Description: Access Via Hatch
  • Basement Description: Full
  • Interior Amenities: Open Floor Plan
  • Appliances: Gas Range, Microwave, Refrigerator, Dishwasher, Disposal
  • Laundry Room Location: First Floor
  • Attic: No

Exterior Features

  • Exterior Features: Patio, Porch
  • Exterior Siding: Vinyl Siding
  • Swimming Pool: No
  • Construction Description: Frame

Garage/Parking

  • Garage Parking Info: Attached Garage
  • Garages Number: 2

Utilities

  • Cooling System: Central Air
  • Heat Type: Hot Air
  • Heat Fuel Type: Natural Gas
  • Hot Water Description: Domestic
  • Water Source: Public Water Connected
  • Sewer: Public Sewer Connected

Condo/Co-op/Association

  • Association Fee Includes: Grounds Maintenance, Trash Pickup, Snow Removal, Property Management, Insurance
  • Complex Name: Founders Ridge
  • HOA Fees: 235
  • HOA Fee Frequency: Monthly
  • HOA: Yes
  • Special Association Assessment Y: No
  • Property Management Type: Unit Owners Association
  • Property Mgt Company Name: Self
  • Property Mgt Phone: 860-344-1019

Green Features

  • Energy Features: Extra Insulation, Programmable Thermostat, Thermopane Windows

Lot Info

  • Lot Description: City Views, Level Lot
  • Flood Zone: No
  • Zoning: R-15
  • Property Info: Adult Community 55

Rental Info

  • Pets Allowed Info: 2 cats/dogs
  • Pets Allowed: Yes

Tax Info

  • Tax Year: July 2016-June 2017
  • Assessor Parcel Number: 999999999

Multi Family

  • Total Num Of Units: 22

MLS Schools

  • Elementary School: Lawrence
  • High School: Middletown

Home Values in the Area

Source: Public Records

Average Home Value in this Area


Source: Public Records

Agents Specializing in Westfield, CT

See All Agents

Property History

We collect this data history from publicly available records. To have your information removed, we recommend requesting removal directly through your county’s website.

Date Event Price List to Sale Price per Sq Ft
12/06/2019 12/06/19 Sold $371,500 +0.5% $240 / Sq Ft
11/01/2019 11/01/19 Pending -- -- --
06/15/2019 06/15/19 For Sale $369,800 -- $239 / Sq Ft
Source: SmartMLS

Agents Affiliated with this Home

  • Section Image
See All Agents

Map

Source: SmartMLS

MLS Number: 170195472

SmartMLS
Your Personal Tour Guide

Ask me questions while you tour the home.