NOT LISTED FOR SALE

Estimated Value: $460,000 - $583,000

3 Beds
1 Bath
1,064 Sq Ft
$469/Sq Ft Est. Value

Sale Details

Date Sold: March 13, 2013

Last sale price $118,000 $111 Per Sq Ft

Est. 323% increase in value since last sale

Current estimated payment $3,278 / mo

22 Days on Market

Highlights

  • Wood Flooring
  • Attic
  • High Speed Internet
  • Hampstead Middle School Rated A-
  • Landscaped
  • Property is Fully Fenced

About This Home

As of March 2013

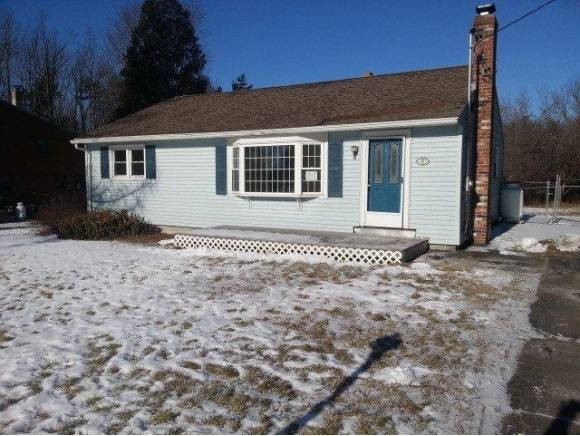
Great starter home! 3 bedroom ranch with hardwood floors, spacious livingroom with bay window, gas heating stove on brick hearth and ceiling fan. Eatin kitchen with Bosch dishwasher. Fenced in backyard backs up toconservation land. Property needs some TLC and systems work but at thisprice well worth the investment.This is a Fannie Mae HomePath property. Purchase this property for as little as 3% down! This property is approved for HomePath Renovation Mortgage Financing.

Last Agent to Sell the Property

Peg Walther

BHHS Verani Londonderry Brokerage Phone: 603-425-4253 License #004120 Listed on: 01/24/2013

BHHS Verani Londonderry

Last Buyer's Agent

Jane Cresta

BHHS Verani Londonderry License #059587

BHHS Verani Londonderry

Home Details

Home Type

  • Single Family

Est. Annual Taxes

  • $4,272

Year Built

  • Built in 1956

Lot Details

  • 21,344 Sq Ft Lot
  • Property is Fully Fenced
  • Landscaped
  • Level Lot

Home Design

  • Block Foundation
  • Wood Frame Construction
  • Shingle Roof
  • Vinyl Siding

Interior Spaces

  • 1-Story Property
  • Attic

Kitchen

  • Stove
  • Gas Range
  • Dishwasher

Flooring

  • Wood
  • Laminate
  • Vinyl

Bedrooms and Bathrooms

  • 3 Bedrooms
  • 1 Full Bathroom

Unfinished Basement

  • Basement Fills Entire Space Under The House
  • Walk-Up Access
  • Sump Pump

Parking

  • 6 Car Parking Spaces
  • Driveway
  • Paved Parking

Schools

  • Pinkerton Academy High School

Utilities

  • Heating System Uses Oil
  • Liquid Propane Gas Water Heater
  • Septic Tank
  • Private Sewer
  • Leach Field
  • High Speed Internet
  • Cable TV Available

Listing and Financial Details

  • REO, home is currently bank or lender owned
  • Tax Lot 18
  • 22% Total Tax Rate

Home Details

Home Type

Single Family

Est. Annual Taxes

$4,272

Year Built

Built in 1956

Lot Details

0.49 Acres

Listing Details

  • Status Detail: Closed
  • Style: Ranch
  • Directions: Rt 111 to Rt 121 north, left on West Road.
  • Flood Zone: Unknown
  • Footprint: 38x28
  • Assessment Amount: 194700
  • Construction: Existing
  • Foreclosedbank Ownedreo: Yes
  • Total Stories: 1
  • Plan Survey Number: 02406
  • Price Per Sq Ft: 110.9
  • Property Class: Residential
  • Property Type: Single Family
  • Year Built: 1956
  • List Agent: 6154
  • Special Features: 20
  • Property Sub Type: Detached
  • Stories: 1

Interior Features

  • Appliances: Dishwasher, Range - Gas
  • Features Accessibility: One-Level Home
  • Features Interior: Attic
  • Total Bedrooms: 3
  • Flooring: Hardwood, Laminate, Vinyl
  • Total Bathrooms: 1
  • Full Bathrooms: 1
  • Basement: Yes
  • Basement Access Type: Walk-up
  • Basement Description: Full, Sump Pump, Unfinished
  • Room 1: Kitchen, 12x15, On Level: 1
  • Room 2: Dining Room
  • Room 3: Living Room, 12x23, On Level: 1
  • Room 7: Primary Bedroom, 10x12, On Level: 1
  • Room 8: Bedroom, 10x12, On Level: 1
  • Room 9: Bedroom, 10x11, On Level: 1
  • Room 16: Bath - Full, On Level: 1
  • Sq Ft - Apx Finished AG: 1064
  • Sq Ft - Apx Total BG: 1064
  • Sq Ft - Apx Total Finished: 1064
  • Sq Ft - Apx Unfinished BG: 1064

Exterior Features

  • Construction: Wood Frame
  • Driveway: Paved
  • Exterior: Vinyl
  • Foundation: Block
  • Road Frontage: TBD
  • Roads: Paved, Public
  • Roof: Shingle - Asphalt
  • Features Exterior: Fence - Full

Garage/Parking

  • Parking: Driveway, Parking Spaces 6+

Utilities

  • Electric: Circuit Breaker(s)
  • Sewer: Leach Field, Private, Septic
  • Water: Public
  • Water Heater: Gas - LP/Bottle
  • Heating Fuel: Oil
  • Heating: Stove - Gas
  • Utilities: Cable, Internet - Cable

Schools

  • High School: Pinkerton Academy

Lot Info

  • Map: 7
  • Lot: 18
  • Lot Sq Ft: 21344
  • Lot Acres: 0.49
  • Lot Description: Landscaped, Level
  • Surveyed: Unknown
  • Zoning: Residential
  • Deed Book: 5328
  • Deed Page: 0346
  • Deed Recorded Type: Foreclosure

Tax Info

  • Tax Rate: 21.99
  • Tax Gross Amount: 4272
  • Tax Year: 2012

MLS Schools

  • School District: Hampstead

Ownership History

We collect this data history from publicly available records. To have your information removed, we recommend requesting removal directly through your county’s website.

Date Name Owned For Owner Type

Purchase Details

Listed on
Jan 24, 2013
Closed on
Mar 14, 2013
Sold by
Bought by
Seller's Agent
Peg Walther
BHHS Verani Londonderry
Buyer's Agent
Jane Cresta
BHHS Verani Londonderry
List Price
$146,328
Sold Price
$118,000
Premium/Discount to List
-$28,328
-19.36%
Current Estimated Value
$498,776

Home Financials for this Owner

Home Financials are based on the most recent Mortgage that was taken out on this home.
Estimated Appreciation
$380,776
Avg. Annual Appreciation
11.37%

Purchase Details

Closed on
Oct 17, 2012
Sold by
Bought by

Purchase Details

Closed on
Aug 23, 2006
Sold by
Bought by

Purchase Details

Closed on
Mar 31, 2003
Sold by
Bought by
Source: Public Records
Create a Home Valuation Report for This Property
The Home Valuation Report is an in-depth analysis detailing your home's value as well as a comparison with similar homes in the area

Home Values in the Area

Source: Public Records

Average Home Value in this Area


Source: Public Records

Purchase History

We collect this data history from publicly available records. To have your information removed, we recommend requesting removal directly through your county’s website.

Date Buyer Sale Price Title Company
$57,000 --
$190,100 --
$183,300 --
$205,000 --
Source: Public Records

Property History

We collect this data history from publicly available records. To have your information removed, we recommend requesting removal directly through your county’s website.

Date Event Price List to Sale Price per Sq Ft
03/13/2013 03/13/13 Sold $118,000 -19.4% $111 / Sq Ft
02/15/2013 02/15/13 Pending -- -- --
01/24/2013 01/24/13 For Sale $146,328 -- $138 / Sq Ft
Source: PrimeMLS

Tax History

We collect this data history from publicly available records. To have your information removed, we recommend requesting removal directly through your county’s website.

Year Tax Paid Tax Assessment Tax Assessment Total Assessment is a certain percentage of the fair market value that is determined by local assessors to be the total taxable value of land and additions on the property. Land Improvement
2025 $6,716 $351,800 $152,300 $199,500
2024 $6,522 $351,800 $152,300 $199,500
2023 $6,223 $244,600 $126,900 $117,700
2022 $5,792 $244,600 $126,900 $117,700
2021 $5,565 $244,600 $126,900 $117,700
2020 $4,674 $216,900 $126,900 $90,000
2016 $4,024 $166,300 $70,100 $96,200
2015 $3,730 $166,300 $70,100 $96,200
2014 $3,730 $166,300 $70,100 $96,200
2006 $3,533 $195,000 $93,500 $101,500
Source: Public Records

Agents Affiliated with this Home

  • Section Image
  • Section Image
See All Agents

Map

Source: PrimeMLS

MLS Number: 4212695

PrimeMLS

APN: HMSD-000007-000018

Your Personal Tour Guide

Ask me questions while you tour the home.