
Pam McCutcheon
Small Dog Realty
(406) 823-3137
77 Total Sales
6 in Valley West
$529K - $1.4M Price Range
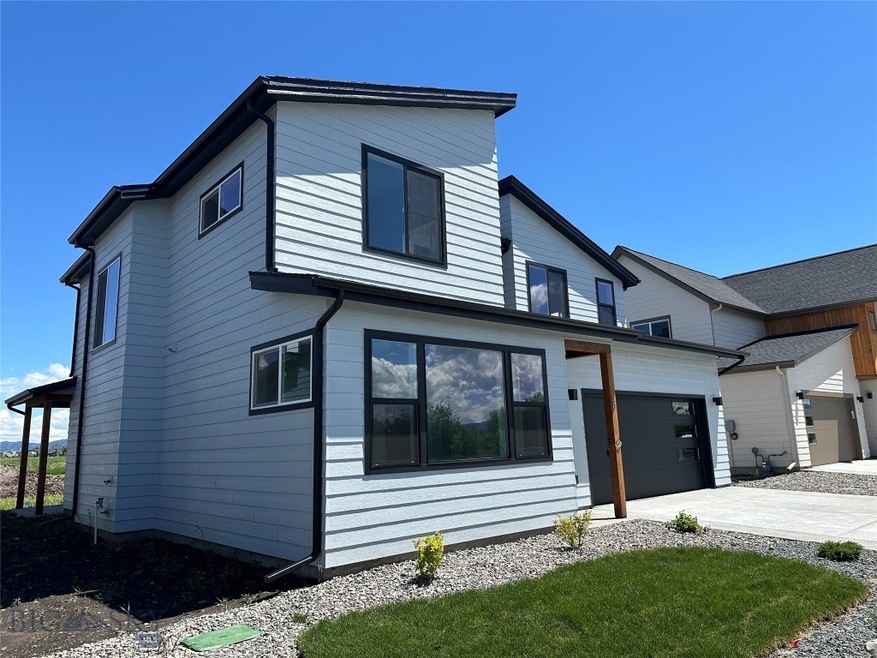


The 2,112 square foot Snowcrest offers both contemporary looks and a comfortable feel in a a smart two-story plan. The foyer opens to a home office. From here the hall leads into an open entertaining area - the kitchen with ample counter space and island, the dining room with a door to the patio and an expansive living room. A full bath with shower/tub and large storage space under the staircase complete this first floor. Upstairs is home to the luxurious primary bedroom suite, which features a sizable walk-in closet, dual sink vanity and fiberglass walk-in shower. Two additional bedrooms and a full bath on the second floor are separated nicely from the primary
bedroom by a well sized bonus area. For convenience, the laundry room is located on this floor.
Last Agent to Sell the Property
Realty One Group Peak License #RBS-10423 Listed on: 10/16/2024
Pam McCutcheon
Small Dog Realty
(406) 823-3137
77 Total Sales
6 in Valley West
$529K - $1.4M Price Range
Jannie Wiseman
Keller Williams Montana Realty
(406) 964-5609
15 Total Sales
1 in Valley West
$399,900 Price
Greg Smith
Engel & Volkers - Big Sky
(406) 518-0411
123 Total Sales
1 in Valley West
$674,000 Price
Bert Brandon
Realty One Group Peak
(406) 518-7639
88 Total Sales
3 in Valley West
$299K - $554K Price Range
Michael Robitaille
Small Dog Realty
(406) 823-2712
41 Total Sales
1 in Valley West
$320,000 Price
Dianne Click
Bozeman Brokers
(406) 763-7833
111 Total Sales
2 in Valley West
$645K - $1.1M Price Range
We collect this data history from publicly available records. To have your information removed, we recommend requesting removal directly through your county’s website.
| Date | Event | Price | List to Sale | Price per Sq Ft |
|---|---|---|---|---|
| 03/06/2025 03/06/25 | Sold | -- | -- | -- |
| 11/12/2024 11/12/24 | Pending | -- | -- | -- |
| 10/16/2024 10/16/24 | For Sale | $691,900 | -- | $328 / Sq Ft |
Seller's Agent in 2025
Denise Andres
Realty One Group Peak
(406) 580-5065
38 in this area
116 Total Sales
AK
Buyer's Agent in 2025
Alex Kobrin
Keller Williams Montana Realty
(802) 999-4181
1 in this area
5 Total Sales
Source: Big Sky Country MLS
MLS Number: 397522
Disclaimer: Certain information contained herein is derived from information provided by parties other than Homes.com. All information provided is deemed reliable, but is not guaranteed to be accurate and should be independently verified.
IDX information is provided exclusively for consumers' personal, non-commercial use, that it may not be used for any purpose other than to identify prospective properties consumers may be interested in purchasing, and that the data is deemed reliable but is not guaranteed accurate by the MLS.
Ask me questions while you tour the home.