MS
Michael Stephens
StartPoint Realty
(207) 994-8470
34 Total Sales
1 in Kittery
$68,000 Price
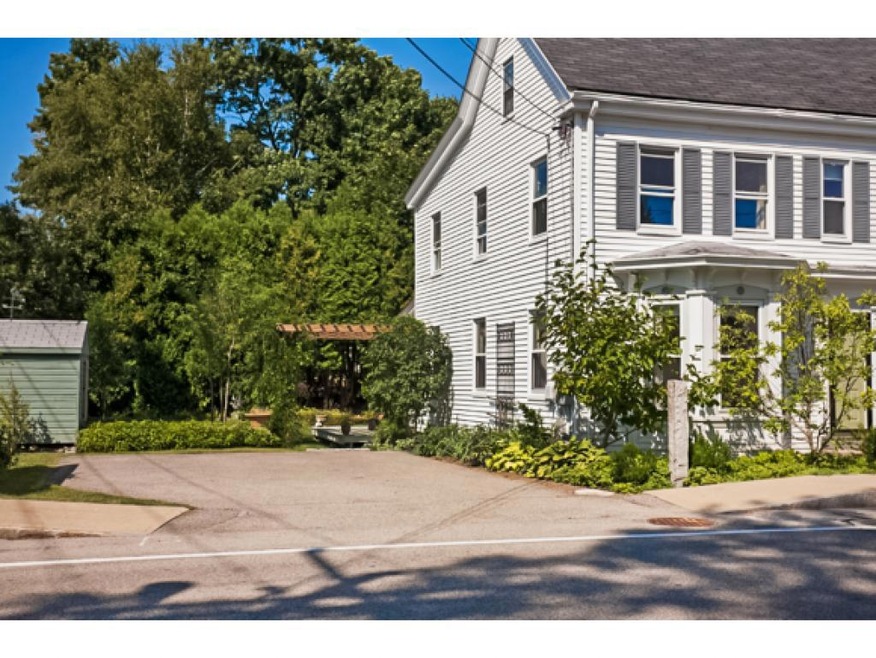
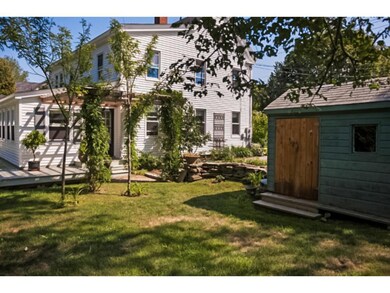
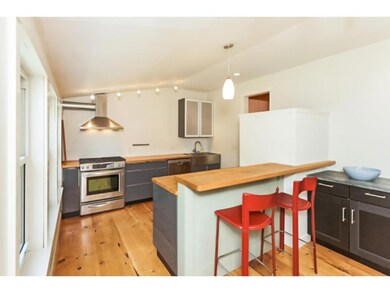
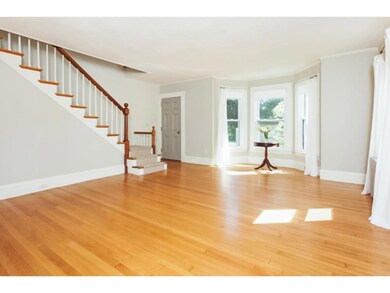
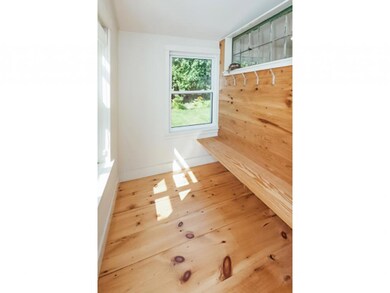
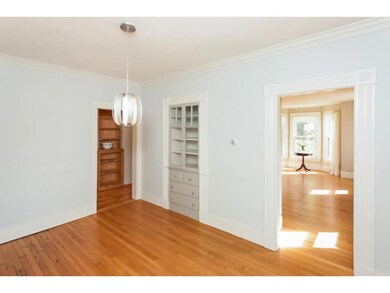

Stylish 2 bedroom condo steps to Kittery Foreside, gourmet alley & downtown Portsmouth! Contemporary Kitchen & Baths compliment the rustic charm of original woodwork! High ceilings, sun drenched with fabulous mud room, storage nook including laundry plus semi-finished attic space! Huge landscaped yard enhanced by charming pergola draped in wisteria, deck shed and 1 car detached garage PLUS 3 additional parking spaces!
Last Agent to Sell the Property
The Aland Realty Group License #045506 Listed on: 09/03/2015

MS
Michael Stephens
StartPoint Realty
(207) 994-8470
34 Total Sales
1 in Kittery
$68,000 Price
Laura Cote
Coldwell Banker Realty Portsmouth NH
(207) 690-6696
78 Total Sales
1 in Kittery
$475,000 Price
Tanya Cattabriga
Keller Williams Coastal and Lakes & Mountains Realty
(207) 569-9899
79 Total Sales
1 in Kittery
$733,000 Price
Krista Lombardi
New Space Real Estate, LLC
(207) 715-3846
224 Total Sales
1 in Kittery
$415,000 Price
Paula Igoe
Arthur Thomas Properties
(207) 501-2629
91 Total Sales
3 in Kittery
$113K - $125K Price Range
Becky Sama
BHG Masiello Portsmouth
(207) 994-7591
40 Total Sales
3 in Kittery
$650K - $730K Price Range
We collect this data history from publicly available records. To have your information removed, we recommend requesting removal directly through your county’s website.
| Date | Event | Price | List to Sale | Price per Sq Ft | Prior Sale |
|---|---|---|---|---|---|
| 10/23/2015 10/23/15 | Sold | $295,000 | -1.6% | $215 / Sq Ft | |
| 09/14/2015 09/14/15 | Pending | -- | -- | -- | |
| 09/03/2015 09/03/15 | For Sale | $299,900 | +73.4% | $218 / Sq Ft | |
| 03/15/2013 03/15/13 | Sold | $173,000 | -33.4% | $62 / Sq Ft | View Prior Sale |
| 01/25/2013 01/25/13 | Pending | -- | -- | -- | |
| 11/04/2011 11/04/11 | For Sale | $259,900 | -- | $93 / Sq Ft |
Seller's Agent in 2015
Elizabeth Levey-Pruyn
The Aland Realty Group
(603) 502-7014
196 Total Sales
Seller Co-Listing Agent in 2015
Krissy Couch
The Aland Realty Group
(617) 895-9135
45 Total Sales
Buyer's Agent in 2015
Nancy Beveridge
Coldwell Banker Realty Portsmouth NH
(603) 765-2663
88 Total Sales
Seller's Agent in 2013
Heather Kelly
KW Coastal and Lakes & Mountains Realty
(603) 957-0668
44 Total Sales
Source: PrimeMLS
MLS Number: 4448887
Disclaimer: Certain information contained herein is derived from information provided by parties other than Homes.com. All information provided is deemed reliable, but is not guaranteed to be accurate and should be independently verified.
Copyright 2026 PrimeMLS, Inc. All rights reserved. This information is deemed reliable, but not guaranteed. The data relating to real estate displayed on this display comes in part from the IDX Program of PrimeMLS. The information being provided is for consumers’ personal, non-commercial use and may not be used for any purpose other than to identify prospective properties consumers may be interested in purchasing.
Ask me questions while you tour the home.