
Jennifer Shugrue
Silver Key Homes Realty
(844) 780-1752
26 Total Sales
1 in Atkinson
$501,000 Price
Estimated Value: $487,934 - $597,000
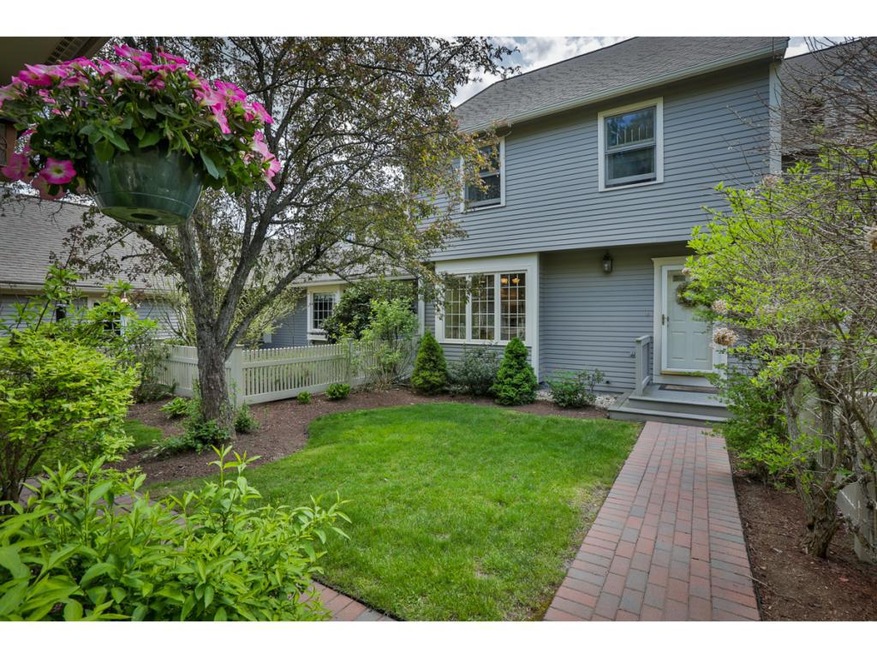
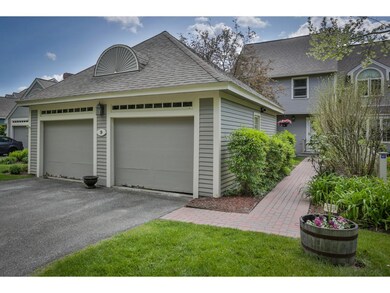
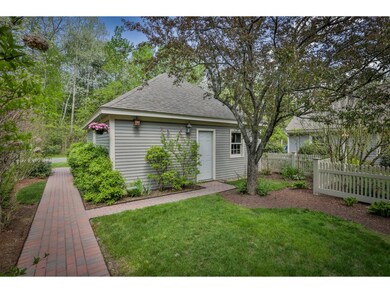
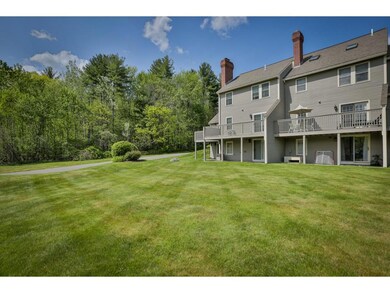
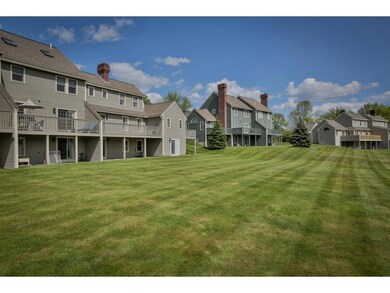
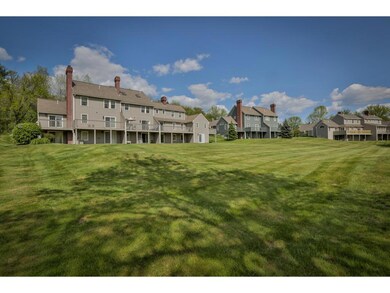
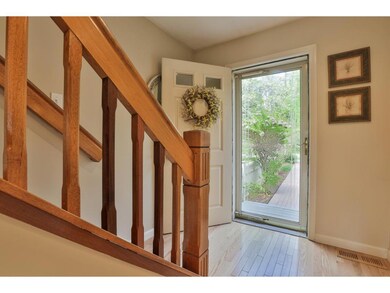
PRACTICALLY PERFECT...meticulous and lovingly maintained and updated 2 bedroom townhouse in desirable Wright Farm! Enjoy your light and bright, updated kitchen with granite countertops while looking out your front window overlooking your own private courtyard with beautiful lush flowers. Open concept dining room and living room with brick fireplace and built in bookcases.Spacious master bedroom suite with your own private loft, walk in closet and newly updated master bathroom including gorgeous tile and granite shower and double vanity with granite. Fabulous walk out partially finished lower level. SPECIAL FEATURES INCLUDE: hardwood and tile flooring, recessed lighting, central AC, 2 car detached garage, private back deck, new master closet organizer, crown molding in LR,new dishwasher and more. IT DOESN'T GET ANY BETTER!
Last Agent to Sell the Property
BHHS Verani Salem License #046359 Listed on: 05/25/2016
Last Buyer's Agent
Jennifer Sharp
BHHS Verani Realty Andover License #070498
Jennifer Shugrue
Silver Key Homes Realty
(844) 780-1752
26 Total Sales
1 in Atkinson
$501,000 Price
Yadyra Claudio
HomeSmart Success Realty LLC
(857) 663-8005
22 Total Sales
1 in Atkinson
$525,000 Price
Monik Graham
RE/MAX Realty One
(833) 484-6092
74 Total Sales
2 in Atkinson
$420,000 Price Range
Amanda Patterson
Samonas Realty, LLC
(207) 715-3973
43 Total Sales
1 in Atkinson
$1,600,000 Price
Todd Alperin
Better Homes and Gardens Real Estate - The Masiello Group
(351) 529-8565
83 Total Sales
16 in Atkinson
$382K - $815K Price Range
Joe Lessard
Arise Realty Advisors LLC
(844) 423-6550
38 Total Sales
1 in Atkinson
$542,500 Price
We collect this data history from publicly available records. To have your information removed, we recommend requesting removal directly through your county’s website.
| Date | Event | Price | List to Sale | Price per Sq Ft |
|---|---|---|---|---|
| 07/22/2016 07/22/16 | Sold | $295,000 | -1.6% | $165 / Sq Ft |
| 06/23/2016 06/23/16 | Pending | -- | -- | -- |
| 05/25/2016 05/25/16 | For Sale | $299,900 | -- | $167 / Sq Ft |
We collect this data history from publicly available records. To have your information removed, we recommend requesting removal directly through your county’s website.
| Year | Tax Paid | Tax Assessment Tax Assessment Total Assessment is a certain percentage of the fair market value that is determined by local assessors to be the total taxable value of land and additions on the property. | Land | Improvement |
|---|---|---|---|---|
| 2025 | $4,970 | $387,700 | $0 | $387,700 |
| 2024 | $5,009 | $387,700 | $0 | $387,700 |
| 2023 | $5,622 | $387,700 | $0 | $387,700 |
| 2022 | $4,757 | $387,700 | $0 | $387,700 |
| 2021 | $4,792 | $387,700 | $0 | $387,700 |
| 2020 | $4,996 | $272,400 | $0 | $272,400 |
| 2019 | $4,813 | $272,400 | $0 | $272,400 |
| 2018 | $4,884 | $272,400 | $0 | $272,400 |
| 2017 | $4,985 | $272,400 | $0 | $272,400 |
| 2016 | $4,871 | $272,400 | $0 | $272,400 |
| 2015 | $4,590 | $240,300 | $0 | $240,300 |
| 2014 | $4,590 | $240,300 | $0 | $240,300 |
| 2013 | $4,566 | $240,300 | $0 | $240,300 |
Seller's Agent in 2016
Mary Lou Buckley
BHHS Verani Salem
(603) 234-6797
94 Total Sales
JS
Buyer's Agent in 2016
Jennifer Sharp
BHHS Verani Realty Andover
Source: PrimeMLS
MLS Number: 4493135
APN: ATKI-000013-000094-000024
Disclaimer: Certain information contained herein is derived from information provided by parties other than Homes.com. All information provided is deemed reliable, but is not guaranteed to be accurate and should be independently verified.
Copyright 2026 PrimeMLS, Inc. All rights reserved. This information is deemed reliable, but not guaranteed. The data relating to real estate displayed on this display comes in part from the IDX Program of PrimeMLS. The information being provided is for consumers’ personal, non-commercial use and may not be used for any purpose other than to identify prospective properties consumers may be interested in purchasing.
Ask me questions while you tour the home.