
Andrea Dillon
LAER Realty Partners
(351) 277-3345
41 Total Sales
1 in Dunstable
$400,000 Price



Estimated Value: $889,230
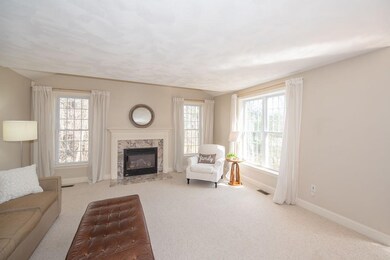
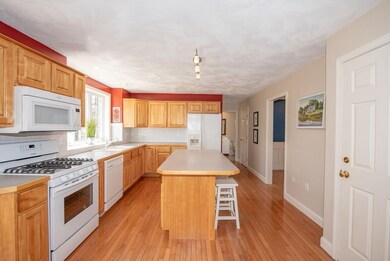
Beautiful colonial in Unkety Brook neighborhood on private manicured lot. Different than the “cookie cutter†colonial sellers design choices and custom floor plan make this home special! Sun filled open foyer leads to: spacious bright kitchen with gas cooking, hardwood flooring, center island and exterior access to oversized deck. Formal dining and living room both with custom molding and hardwood flooring. Family room with gas fireplace, 1/2 bath and dedicated laundry room complete 1st floor. Second floor has 4 large BR's and 2 full baths. Master bedroom with walk in closet and spa style master bath. 2nd floor 24x16 bonus room with private staircase perfect for work or play with skylight and cathedral ceiling. Green space shines, walk out lower level, beautiful lot with mature plantings, private deck and patio. 90 Adams Street a wonderful place to call home in top ranked school district.
Last Agent to Sell the Property
Coldwell Banker Realty - Westford Listed on: 04/03/2019
We collect this data history from publicly available records. To have your information removed, we recommend requesting removal directly through your county’s website.
Andrea Dillon
LAER Realty Partners
(351) 277-3345
41 Total Sales
1 in Dunstable
$400,000 Price
Ali Ludwig
Keller Williams Realty-Merrimack
(351) 208-1956
94 Total Sales
1 in Dunstable
$805,000 Price
Michael Page
LAER Realty Partners
(351) 208-1250
102 Total Sales
1 in Dunstable
$985,000 Price
Daniel Tully
Symphony Properties
(781) 358-8697
77 Total Sales
2 in Dunstable
$675K - $905K Price Range
John Lynch
Keller Williams Realty - Merrimack
(978) 788-8041
37 Total Sales
1 in Dunstable
$650,000 Price
Sandra Perry
WATSON REALTY CORP.
(351) 208-1136
53 Total Sales
1 in Dunstable
$699,900 Price
We collect this data history from publicly available records. To have your information removed, we recommend requesting removal directly through your county’s website.
| Date | Buyer | Sale Price | Title Company |
|---|---|---|---|
| $540,000 | -- | ||
| $479,900 | -- | ||
| $415,177 | -- |
We collect this data history from publicly available records. To have your information removed, we recommend requesting removal directly through your county’s website.
| Date | Status | Borrower | Loan Amount |
|---|---|---|---|
| Open | $532,000 | ||
| Closed | $530,936 | ||
| Closed | $532,453 | ||
| Closed | $530,219 | ||
| Previous Owner | $155,842 | ||
| Closed | $288,000 |
We collect this data history from publicly available records. To have your information removed, we recommend requesting removal directly through your county’s website.
| Date | Event | Price | List to Sale | Price per Sq Ft |
|---|---|---|---|---|
| 06/07/2019 06/07/19 | Sold | $540,000 | +1.0% | $171 / Sq Ft |
| 04/27/2019 04/27/19 | Pending | -- | -- | -- |
| 04/22/2019 04/22/19 | Price Changed | $534,500 | 0.0% | $170 / Sq Ft |
| 04/22/2019 04/22/19 | For Sale | $534,500 | -0.1% | $170 / Sq Ft |
| 04/11/2019 04/11/19 | Pending | -- | -- | -- |
| 04/03/2019 04/03/19 | For Sale | $535,000 | -- | $170 / Sq Ft |
We collect this data history from publicly available records. To have your information removed, we recommend requesting removal directly through your county’s website.
| Year | Tax Paid | Tax Assessment Tax Assessment Total Assessment is a certain percentage of the fair market value that is determined by local assessors to be the total taxable value of land and additions on the property. | Land | Improvement |
|---|---|---|---|---|
| 2025 | $10,732 | $780,500 | $206,000 | $574,500 |
| 2024 | $10,347 | $741,200 | $202,700 | $538,500 |
| 2023 | $10,223 | $682,900 | $202,700 | $480,200 |
| 2022 | $9,307 | $610,300 | $202,700 | $407,600 |
| 2021 | $9,053 | $551,700 | $179,800 | $371,900 |
| 2020 | $8,890 | $527,900 | $171,600 | $356,300 |
| 2019 | $8,636 | $506,200 | $171,600 | $334,600 |
| 2018 | $8,500 | $484,600 | $171,600 | $313,000 |
| 2017 | $8,173 | $480,200 | $171,600 | $308,600 |
| 2016 | $7,550 | $456,200 | $147,100 | $309,100 |
| 2015 | $7,779 | $465,000 | $143,900 | $321,100 |
| 2014 | $7,333 | $465,000 | $143,900 | $321,100 |
Seller's Agent in 2019
Jenepher Spencer
Coldwell Banker Realty - Westford
(978) 618-5262
343 Total Sales
M
Buyer's Agent in 2019
Meadowbrook Realty Group
Keller Williams Realty-Merrimack
5 Total Sales
Source: MLS Property Information Network (MLS PIN)
MLS Number: 72476332
APN: DUNS-000008-000087
Disclaimer: Certain information contained herein is derived from information provided by parties other than Homes.com. All information provided is deemed reliable, but is not guaranteed to be accurate and should be independently verified.
The property listing data and information, or the Images, set forth herein were provided to MLS Property Information Network, Inc. from third party sources, including sellers, lessors and public records, and were compiled by MLS Property Information Network, Inc. The property listing data and information, and the Images, are for the personal, non-commercial use of consumers having a good faith interest in purchasing or leasing listed properties of the type displayed to them and may not be used for any purpose other than to identify prospective properties which such consumers may have a good faith interest in purchasing or leasing. MLS Property Information Network, Inc. and its subscribers disclaim any and all representations and warranties as to the accuracy of the property listing data and information, or as to the accuracy of any of the Images, set forth herein.
Ask me questions while you tour the home.