


Verified badge confirms data from builder
90 Adirondack Dr Saint Johns, FL 32259
Cove at RiverTown - RiverTown - CoveEstimated payment $3,931/month
Total Views
5,310
4
Beds
3
Baths
2,375
Sq Ft
$247
Price per Sq Ft
Highlights
- Waterfront Community
- Lazy River
- Yoga or Pilates Studio
- Freedom Crossing Academy Rated A
- Fitness Center
- New Construction
About This Home
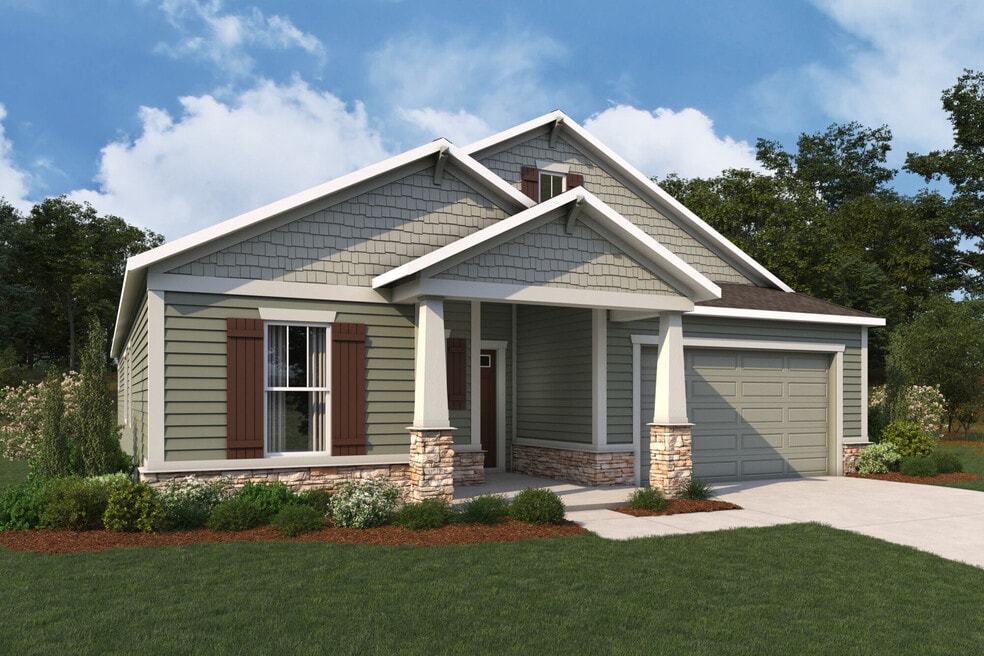
The Dahlia welcomes you with a bright, family-friendly flow and thoughtful open-concept design. Just off the foyer, a comfortable suite of two bedrooms offers privacy and flexibility, while the spacious Owners Suite, complete with a luxurious Super Shower, rests quietly at the rear of the home. The owners suite opens directly to the airy Great Room, where a stunning 12 multi-sliding glass door fills the space with natural light and connects seamlessly to the covered lanai. The island kitchen and dining area overlook this inviting gathering space, perfect for everyday living and entertaining. A dedicated study replaces the flex room for added functionality, and Bath 3 features a convenient shower in lieu of a tub, adding comfort and modern appeal throughout.
Home Details
Home Type
- Single Family
Year Built
- Built in 2026 | New Construction
- Expected Delivery March 2026
HOA Fees
- $5 Monthly HOA Fees
Parking
- 2 Car Garage
Taxes
- Community Development District Tax
Interior Spaces
- 1-Story Property
- Family Room
- Living Room
- Den
- Game Room
- Breakfast Area or Nook
Bedrooms and Bathrooms
- 4 Bedrooms
- Walk-In Closet
- 3 Full Bathrooms
Outdoor Features
- Covered Patio or Porch
Community Details
Overview
- Association fees include ground maintenance
- Wooded Homesites
Amenities
- Amphitheater
- Community Garden
- Community Fire Pit
- Restaurant
- Clubhouse
- Game Room
- Business Center
- Farmer's Market
- Planned Social Activities
Recreation
- Community Boardwalk
- Waterfront Community
- Yoga or Pilates Studio
- Tennis Courts
- Soccer Field
- Community Basketball Court
- Volleyball Courts
- Pickleball Courts
- Sport Court
- Community Playground
- Fitness Center
- Lazy River
- Lap or Exercise Community Pool
- Zero Entry Pool
- Splash Pad
- Fishing
- Fishing Allowed
- Park
- Dog Park
- Hiking Trails
- Trails
Community Map
Map
Move In Ready Homes with Dahlia Plan
Other Move In Ready Homes in Cove at RiverTown - RiverTown - Cove
-
201 Saddlebunch Ct
$695,593
- 4 Beds
- 2.5 Baths
- 3,036 Sq Ft
- 7,553 Sq Ft
- Available Now
Property History
| Date | Event | Price | List to Sale | Price per Sq Ft |
|---|---|---|---|---|
| 03/25/2026 03/25/26 | Sold | $587,000 | 0.0% | $247 / Sq Ft |
| 03/20/2026 03/20/26 | Off Market | $587,000 | -- | -- |
| 03/01/2026 03/01/26 | For Sale | $587,000 | 0.0% | $247 / Sq Ft |
| 02/28/2026 02/28/26 | Off Market | $587,000 | -- | -- |
| 02/20/2026 02/20/26 | Price Changed | $587,000 | -0.3% | $247 / Sq Ft |
| 01/16/2026 01/16/26 | Price Changed | $588,500 | -0.1% | $248 / Sq Ft |
| 12/13/2025 12/13/25 | Price Changed | $589,000 | -5.6% | $248 / Sq Ft |
| 11/22/2025 11/22/25 | Price Changed | $624,000 | -5.2% | $263 / Sq Ft |
| 11/08/2025 11/08/25 | For Sale | $658,523 | -- | $277 / Sq Ft |
Source: Mattamy Homes
About the Builder
Mattamy Homes is a privately held residential homebuilder headquartered in Toronto, Ontario. Founded in 1978 by Peter Gilgan, the company is Canada’s largest new home builder and ranks among the top 25 in the U.S. It operates across the Greater Toronto Area, Ottawa, Calgary, Edmonton, and in several U.S. markets including Orlando, Charlotte, Dallas, and Phoenix. Over time, Mattamy introduced innovations like multi-phased communities, factory-built homes, and in 2022 completed its first GeoExchange net-zero energy community. It constructs single-family homes, townhomes, condominiums, and mixed-use developments. As a family-led firm, Mattamy remains under private ownership, overseen via Mattamy Asset Management as the parent. The company has been recognized with industry awards such as Canada’s Best Managed Companies and numerous Parade of Homes and ENERGY STAR® awards.
Frequently Asked Questions
How many homes are planned at Cove at RiverTown - RiverTown - Cove
What are the HOA fees at Cove at RiverTown - RiverTown - Cove?
Are there any type of special taxes or special assessments to consider at Cove at RiverTown - RiverTown - Cove?
How many floor plans are available at Cove at RiverTown - RiverTown - Cove?
How many move-in ready homes are available at Cove at RiverTown - RiverTown - Cove?
Nearby Homes
- 0 N State Road 13 Unit 2146520
- 1901 State Road 13 N
- 620 & 622 Swiss Ln
- 0 Myron Ct Unit 2147204
- 1885 - B State Road 13 N
- 1885 - A State Road 13 N
- 1885 State Road 13 N
- 204X State Road 13 N
- 2045 State Road 13 N
- 3079 Anderson Lot 1 Rd
- 1338 Riviera Dr
- 1264 Ivey Ln
- 117 Yacht Club Point
- 706 N Orange Ave
- 208 N Orange Ave
- 00 Cypress Ave
- 0 Highway 17s Green Cove Springs Florida Unit 11947501
- 0 Gator Bay Rd Unit 2132069
- 256 Village Green Ave
- 3029 US Highway 17
- Forest at RiverTown - RiverTown - Forest
- Cove at RiverTown - RiverTown - Cove
- Del Webb Saint Johns - Echelon
- Del Webb Saint Johns - Distinctive
- Del Webb Saint Johns - Classics
- Del Webb Saint Johns - Estates
- The Landings at Saint Johns - Echelon
- The Landings at Saint Johns - Classics
- The Landings at Saint Johns - Estates
- Bartram Ranch
- RiverTown - Meadows
- Springs at RiverTown - Springs
- RiverTown - Glades At Meadows
- WaterSong at RiverTown - WaterSong
- Shores at RiverTown - Riverview Collection
- Creekside Estates
- Mill Creek Forest - Magnolia
- Laurelwood at Esplanade at Pinewalk
- Esplanade at Pinewalk
- Shearwater - Parkside at Shearwater
Builder
Your Personal Tour Guide
Ask me questions while you tour the home.