NOT LISTED FOR SALE

Estimated Value: $1,426,678

4 Beds
4 Baths
2,054 Sq Ft
$695/Sq Ft Est. Value

Sale Details

Date Sold: February 8, 2019

Last sale price $674,000 $328 Per Sq Ft

Est. 112% increase in value since last sale

Current estimated payment $8,860 / mo

362 Days on Market

Highlights

  • Beach
  • Gulf View
  • Covered Deck
  • Deeded access to the beach
  • Primary Bedroom Suite
  • Beach House

About This Home

As of February 2019

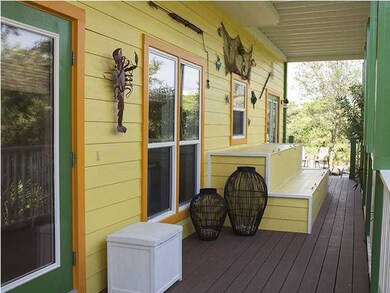
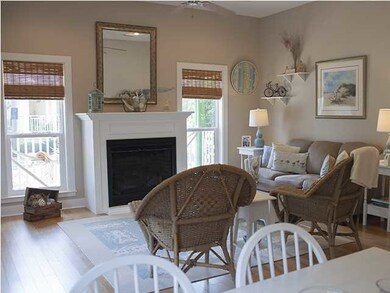
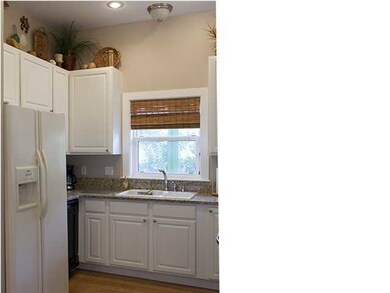
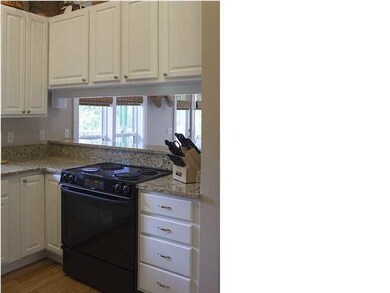
Projected over 70,000.00 Rental Income. There are few homes in Seacrest which offers a large entertaining area outside and this is one of them! Enjoy the Florida breeze from any of the 3 wrap around balconies on this 3 story home. ''Lemon Drop'' Offers a main house with carriage house nestled out back for a total of 4 bedrooms, 4 baths and can accommodate 13. This would make an amazing 2nd home or investment for anyone looking to be apart of the beach lifestyle out on 30-A. The main house features an open floor plan with lots of natural sunlight. Large bedroom on the first floor with patio access. Two master bedrooms on the 2nd floor, each having their own screened in wrap around balcony access. This home also offers covers parking to protect your vehicle from the the hot Florida sun. For additional family or guests, the carriage house has a master with a king size bed and full bath. There is also a queen sofa sleeper in carriage house living room. The carriage house has another fully equipped kitchen with granite counter tops.

Seacrest Beach has an on call shuttle service to the beach and deeded beach access. The 12,000 square foot lagoon style pool provides fun for the entire family. The location is perfect - a 10 minute walk to the beach, a 3 minute walk to the Seacrest swimming pool, and close proximity to boutique shopping, world class restaurants and entertainment.

Last Agent to Sell the Property

Shannyn Stevenson

Newman Dailey Resort Properties License #691585 Listed on: 01/30/2018

Last Buyer's Agent

Bert Summerville-Kain

Scenic Sotheby's International Realty License #675453

Scenic Sotheby's International Realty
Create a Home Valuation Report for This Property
The Home Valuation Report is an in-depth analysis detailing your home's value as well as a comparison with similar homes in the area

Home Details

Home Type

  • Single Family

Year Built

  • Built in 2003

Lot Details

  • 4,792 Sq Ft Lot
  • Lot Dimensions are 50 x 100
  • Level Lot
  • Sprinkler System
  • Property is zoned Deed Restrictions, Resid

HOA Fees

  • $200 Monthly HOA Fees

Home Design

  • Beach House
  • Frame Construction
  • Metal Roof
  • Piling Construction
  • Cement Board or Planked

Interior Spaces

  • 2,054 Sq Ft Home
  • 3-Story Property
  • Furnished
  • Woodwork
  • Ceiling Fan
  • Recessed Lighting
  • Living Room
  • Den
  • Screened Porch
  • Gulf Views
  • Fire and Smoke Detector
  • Exterior Washer Dryer Hookup

Kitchen

  • Electric Oven or Range
  • Microwave
  • Dishwasher
  • Disposal

Flooring

  • Wood
  • Painted or Stained Flooring
  • Tile

Bedrooms and Bathrooms

  • 4 Bedrooms
  • Primary Bedroom Suite
  • 4 Full Bathrooms
  • Cultured Marble Bathroom Countertops

Parking

  • 1 Covered Space
  • Guest Parking

Outdoor Features

  • Deeded access to the beach
  • Balcony
  • Covered Deck

Additional Homes

  • Dwelling with Separate Living Area

Schools

  • Bay Elementary School
  • Emerald Coast Middle School
  • South Walton High School

Utilities

  • High Efficiency Air Conditioning
  • Central Heating and Cooling System
  • High Efficiency Heating System
  • Water Tap Fee Is Paid
  • Tankless Water Heater
  • Phone Available
  • Cable TV Available

Listing and Financial Details

  • Assessor Parcel Number 26-3S-18-16010-00A-0120

Community Details

Overview

  • Association fees include accounting, ground keeping, insurance, land recreation, legal, licenses/permits, management, recreational faclty, security, trash
  • Seacrest Beach Subdivision

Recreation

  • Beach
  • Community Pool

Home Details

Home Type

Single Family

Year Built

Built in 2003

Lot Details

4,792 Sq Ft Lot

HOA Fees

$200 per month

Listing Details

  • Property Sub Type: Detached Single Family
  • Prop. Type: Residential
  • Lot Size Acres: 0.11
  • Lot Size: 50 X 100
  • Road Surface Type: Paved
  • Subdivision Name: SEACREST BEACH
  • Directions: Heading East on 30-A in Seacrest, turn left on Sand Flea, and then left on Blue Crab. The home will be on the right. Look for sign in front of home.
  • Architectural Style: Beach House
  • New Construction: No
  • Building Stories: 3
  • Year Built: 2003
  • Remarks Misc:Remarks: Projected over 70,000.00 Rental Income. There are few homes in Seacrest which offers a large entertaining area outside and this is one of them! Enjoy the Florida breeze from any of the 3 wrap around balconies on this 3 story home. ''Lemon Drop'' Offers a main house with carriage house nestled out back for a total of 4 bedrooms, 4 baths and can accommodate 13. This would make an amazing 2nd home or investment for anyone looking to be apart of the beach lifestyle out on 30-A. The main house features an open floor plan with lots of natural sunlight. Large bedroom on the first floor with patio access. Two master bedrooms on the 2nd floor, each having their own screened in wrap around balcony access. This home also offers covers parking to protect your vehicle from the the hot Florida sun.
  • Utilities Electric: Yes
  • Utilities:Public Sewer: Yes
  • Utilities:Public Water: Yes
  • Appliances Refrigerators: Yes
  • Energy:AC - Central Elect: Yes
  • Energy:Heat Cntrl Electric: Yes
  • Rooms:Living Room: Yes
  • Waterview:Gulf2: Yes
  • Energy:Heat High Efficiency: Yes
  • Utilities:Tap Fee Paid: Yes
  • Appliances Microwave: Yes
  • Energy:AC - High Efficiency: Yes
  • Energy:Ceiling Fans: Yes
  • Energy:Water Heater - Tnkls: Yes
  • Utilities:Gas - Natural: Yes
  • Rooms:Den: Yes
  • Special Features: None
  • Stories: 3

Interior Features

  • Appliances: Dishwasher, Disposal, Microwave, Refrigerator, Smoke Detector, Stove/Oven Electric
  • Full Bathrooms: 4
  • Total Bedrooms: 4
  • Interior Amenities: Floor Hardwood, Floor Tile, Furnished - All, Lighting Recessed, Washer/Dryer Hookup, Window Treatmnt Some, Woodwork Painted
  • Interior:WasherDryer Hookup: Yes
  • Appliances:StoveOven Electric: Yes
  • Appliances Dishwasher: Yes
  • Appliances:Smoke Detector: Yes
  • Interior:Floor Hardwood: Yes
  • Interior:Floor Tile: Yes
  • Mstr BdrmMstr Bath:MBath Cultured Mrble: Yes
  • Interior:Furnished - All: Yes
  • Interior:Lighting Recessed: Yes
  • Interior:Woodwork Painted: Yes

Exterior Features

  • Lot Features: Level, Sidewalk, Survey Available, Within 1/2 Mile to Water
  • Pool Features: Pool Type
  • View: Gulf
  • Construction Type: Foundation On Piling, Frame, Roof Metal, Siding CmntFbrHrdBrd
  • Exterior Features: Balcony, Deck Covered, Deck Open, Porch Open, Porch Screened, Separate Living Area, Sprinkler System
  • Property Condition: Construction Complete
  • Lot Features:Level: Yes
  • Lot Features:Within 12 Mile to Water: Yes
  • Construction Status:Construction Complete: Yes
  • Lot Features:Survey Available: Yes
  • ConstructionSiding:Roof Metal: Yes
  • Exterior:Balcony: Yes
  • Exterior:Deck Covered: Yes
  • ConstructionSiding:Foundation On Piling: Yes
  • ConstructionSiding:Frame: Yes
  • Exterior:Deck Open: Yes
  • Exterior:Porch Open: Yes
  • ConstructionSiding:Siding CmntFbrHrdBrd: Yes
  • Exterior:Sprinkler System: Yes
  • Exterior:Porch Screened: Yes
  • Lot Features:Sidewalk: Yes
  • Exterior:Separate Living Area: Yes

Garage/Parking

  • Attached Garage: No
  • Covered Parking Spaces: 1.0
  • Parking Features: Guest
  • Parking Features:Guest: Yes

Utilities

  • Cooling: Ceiling Fan(s), Central Air
  • Cooling Y N: Yes
  • Heating: Central
  • Heating Yn: Yes
  • Utilities: Electric, Gas - Natural, Phone, Public Sewer, Public Water, Tap Fee Paid, TV Cable
  • Utility: Yes

Condo/Co-op/Association

  • Community Features: Beach, Deed Access, Pool
  • Association #2 Fee: 600.0
  • Association Fee Frequency: Quarterly
  • Association: Yes

Fee Information

  • Association Fee Includes: Accounting, Ground Keeping, Insurance, Land Recreation, Legal, Licenses/Permits, Management, Recreational Faclty, Security, Trash

Schools

  • Elementary School: Bay
  • High School: South Walton
  • Middle Or Junior School: Emerald Coast

Lot Info

  • Lot Size Sq Ft: 4791.6
  • Parcel #: 26-3S-18-16010-00A-0120
  • Zoning: Deed Restrictions, Resid
  • ResoLotSizeUnits: Acres

Ownership History

We collect this data history from publicly available records. To have your information removed, we recommend requesting removal directly through your county’s website.

Date Name Owned For Owner Type

Purchase Details

Listed on
Jan 30, 2018
Closed on
Feb 7, 2019
Sold by
Bought by
Seller's Agent
Shannyn Stevenson
Newman Dailey Resort Properties
Buyer's Agent
Bert Summerville-Kain
Scenic Sotheby's International Realty
List Price
$674,000
Sold Price
$674,000
Current Estimated Value
$1,426,678

Home Financials for this Owner

Home Financials are based on the most recent Mortgage that was taken out on this home.
Estimated Appreciation
$752,678
Avg. Annual Appreciation
10.54%
Original Mortgage
$539,200
Interest Rate
4.4%
Mortgage Type
Commercial

Purchase Details

Listed on
Apr 10, 2013
Closed on
Oct 9, 2013
Sold by
Bought by
Seller's Agent
Ron Friesen
Beach Sunsets Inc
Buyer's Agent
Shannyn Stevenson
Newman Dailey Resort Properties
List Price
$610,000
Sold Price
$610,000

Home Financials for this Owner

Home Financials are based on the most recent Mortgage that was taken out on this home.
Avg. Annual Appreciation
1.89%
Original Mortgage
$417,000
Interest Rate
4.53%
Source: Public Records

Home Values in the Area

Source: Public Records

Average Home Value in this Area


Source: Public Records

Agents Specializing in Seacrest Beach, FL

See All Agents

Purchase History

We collect this data history from publicly available records. To have your information removed, we recommend requesting removal directly through your county’s website.

Date Buyer Sale Price Title Company
$674,000 Florida Hometown T&E Llc
$610,000 Mcneese Title Llc
Source: Public Records

Mortgage History

We collect this data history from publicly available records. To have your information removed, we recommend requesting removal directly through your county’s website.

Date Status Borrower Loan Amount
Open $484,350
Closed $539,200
Previous Owner $417,000
Previous Owner $204,000
Previous Owner $263,200
Source: Public Records

Property History

We collect this data history from publicly available records. To have your information removed, we recommend requesting removal directly through your county’s website.

Date Event Price List to Sale Price per Sq Ft Prior Sale
02/08/2019 02/08/19 Sold $674,000 0.0% $328 / Sq Ft
01/27/2019 01/27/19 Pending -- -- --
01/30/2018 01/30/18 For Sale $674,000 +10.5% $328 / Sq Ft
10/09/2013 10/09/13 Sold $610,000 0.0% $297 / Sq Ft View Prior Sale
08/31/2013 08/31/13 Pending -- -- --
04/10/2013 04/10/13 For Sale $610,000 -- $297 / Sq Ft
Source: Emerald Coast Association of REALTORS®

Tax History

We collect this data history from publicly available records. To have your information removed, we recommend requesting removal directly through your county’s website.

Year Tax Paid Tax Assessment Tax Assessment Total Assessment is a certain percentage of the fair market value that is determined by local assessors to be the total taxable value of land and additions on the property. Land Improvement
2025 $9,915 $1,203,735 $516,000 $687,735
2024 $9,531 $1,232,414 $451,500 $780,914
2023 $9,531 $828,399 $0 $0
2022 $8,801 $1,168,466 $467,366 $701,100
2021 $6,764 $713,167 $264,922 $448,245
2020 $6,213 $622,388 $242,370 $380,018
2019 $6,039 $608,066 $235,311 $372,755
2018 $5,981 $599,870 $0 $0
2017 $5,739 $595,418 $222,003 $373,415
2016 $5,240 $535,799 $0 $0
2015 $4,838 $486,498 $0 $0
2014 $4,351 $422,034 $0 $0
Source: Public Records

Agents Affiliated with this Home

  • Section Image
  • Section Image
  • Section Image
See All Agents

Map

Source: Emerald Coast Association of REALTORS®

MLS Number: 790685

Emerald Coast Association of REALTORS®

APN: 26-3S-18-16010-00A-0120

Your Personal Tour Guide

Ask me questions while you tour the home.