NOT LISTED FOR SALE

Estimated Value: $2,410,000 - $2,928,205

5 Beds
3.5 Baths
4,104 Sq Ft
$652/Sq Ft Est. Value

Sale Details

Date Sold: March 7, 2023

Last sale price $2,077,000 $506 Per Sq Ft

Est. 29% increase in value since last sale

Current estimated payment $16,256 / mo

9 Days on Market

Highlights

  • Beach Access
  • 1 Acre Lot
  • Deck
  • Ox Ridge Elementary School Rated A
  • Colonial Architecture
  • Attic

About This Home

As of March 2023

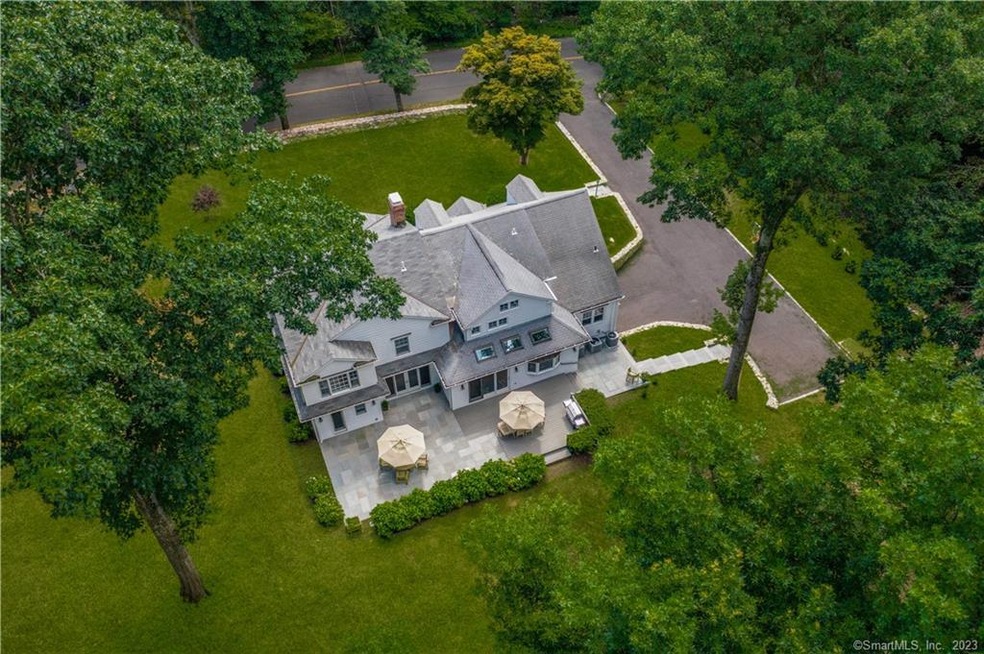
Sunny and sophisticated 5 bed/3.1 bath, energy-efficient colonial set on 1 acre. High-end renovations were completed in 2017! This lovely home offers an open, modern living floorplan and space to work and play for everyone. Highlights include a gourmet kitchen with new appliances, coffered ceilings on the first floor, hardwood floors throughout the house, and 2 washers and dryers located on the 1st & 2nd floors. The generous front-to-back family room allows for the perfect entertaining flow from the kitchen to the dining room to the formal living room and into the private backyard. The sun-drenched living room features a wood-burning fireplace and beckons you to the beautiful outdoor spaces. The landscaped deck and terrace offer full privacy overlooking the sprawling lawn with a swing/playset. The large primary suite features vaulted ceilings. There are four additional large bedrooms with an guest bedroom suite on the first floor. 2 car garage. Top-rated Ox-Ridge School. Minutes to town, schools, train, and shopping.

Last Agent to Sell the Property

Anika Charron

William Raveis Real Estate License #RES.0809232 Listed on: 02/01/2023

William Raveis Real Estate

Co-Listed By

Julie Bauer

Compass Connecticut, LLC License #RES.0780741

Last Buyer's Agent

Abigail Moore

Houlihan Lawrence License #RES.0793333

Houlihan Lawrence

Home Details

Home Type

  • Single Family

Est. Annual Taxes

  • $15,196

Year Built

  • Built in 1949

Lot Details

  • 1 Acre Lot
  • Stone Wall
  • Open Lot
  • Sprinkler System
  • Cleared Lot
  • Property is zoned R2

Home Design

  • Colonial Architecture
  • Concrete Foundation
  • Block Foundation
  • Frame Construction
  • Asphalt Shingled Roof
  • Wood Siding
  • Clap Board Siding
  • Masonry Siding

Interior Spaces

  • 4,104 Sq Ft Home
  • 1 Fireplace
  • Thermal Windows
  • French Doors
  • Mud Room
  • Entrance Foyer
  • Concrete Flooring
  • Smart Thermostat

Kitchen

  • Built-In Oven
  • Cooktop with Range Hood
  • Microwave
  • Dishwasher

Bedrooms and Bathrooms

  • 5 Bedrooms

Laundry

  • Laundry Room
  • Laundry on main level
  • Dryer
  • Washer

Attic

  • Pull Down Stairs to Attic
  • Attic or Crawl Hatchway Insulated

Unfinished Basement

  • Partial Basement
  • Sump Pump
  • Crawl Space

Parking

  • 2 Car Garage
  • Basement Garage
  • Tuck Under Garage
  • Parking Deck
  • Automatic Garage Door Opener
  • Private Driveway

Outdoor Features

  • Beach Access
  • Deck
  • Patio
  • Exterior Lighting
  • Rain Gutters

Schools

  • Ox Ridge Elementary School
  • Middlesex School
  • Darien High School

Utilities

  • Forced Air Zoned Heating and Cooling System
  • Heating System Uses Oil
  • Hydro-Air Heating System
  • Programmable Thermostat
  • Power Generator
  • Oil Water Heater
  • Fuel Tank Located in Basement
  • Cable TV Available

Additional Features

  • Energy-Efficient Insulation
  • Property is near shops

Community Details

  • No Home Owners Association

Home Details

Home Type

Single Family

Est. Annual Taxes

$15,196

Year Built

Built in 1949

Lot Details

1 Acres

Listing Details

  • Property Type: Single Family For Sale
  • Style: Colonial
  • Sq Ft Est Heated Above Grade: 4104
  • Public Record Living Room Sq Ft: 4104
  • Total Sq Ft: 4104
  • Year Built: 1949
  • Nearby Amenities: Library, Paddle Tennis, Park, Playground/Tot Lot, Public Rec Facilities, Shopping/Mall, Tennis Courts
  • Direct Waterfront: No
  • Home Warranty Offered: No
  • Public Record Gross Sq Ft: 4104
  • Directions: Hollow Tree Ridge Road to Camp Ave.
  • Special Features: None
  • Property Sub Type: Detached

Interior Features

  • Room Count: 11
  • Total Bedrooms: 5
  • Total Bathrooms: 4.00
  • Full Bathrooms: 3
  • Half Bathrooms: 1
  • Fireplaces: 1
  • Attic Description: Pull-Down Stairs, Access Via Hatch
  • Basement Description: Partial, Crawl Space, Unfinished, Concrete Floor, Sump Pump
  • Interior Amenities: Auto Garage Door Opener, Cable - Available
  • Appliances: Cook Top, Wall Oven, Microwave, Range Hood, Refrigerator, Dishwasher, Washer, Dryer
  • Additional Rooms: Foyer, Laundry Room, Mud Room
  • Laundry Room Info: Main Level, Upper Level
  • Attic: Yes
  • Home Automation: Thermostat(s)

Exterior Features

  • Exterior Features: Deck, French Doors, Gutters, Lighting, Patio, Stone Wall, Underground Sprinkler
  • Exterior Siding: Clapboard, Brick, Wood
  • Foundation Type: Block, Concrete
  • Roof Information: Asphalt Shingle
  • Waterfront Description: Beach Rights
  • Swimming Pool: No
  • Construction Description: Frame

Garage/Parking

  • Garage Parking Info: Under House Garage
  • Garages Number: 2
  • Driveway Type: Private, Asphalt

Utilities

  • Cooling System: Central Air, Zoned
  • Heat Type: Hydro Air, Zoned
  • Heat Fuel Type: Oil
  • Fuel Tank Location: In Basement
  • Hot Water Description: Domestic, Oil
  • Water Source: Public Water Connected
  • Sewer: Public Sewer In Street, Septic

Condo/Co-op/Association

  • HOA: No
  • Special Association Assessment Y: No

Green Features

  • Energy Features: Extra Insulation, Generator Ready, Programmable Thermostat, Thermopane Windows

Lot Info

  • Acres: 1.0000
  • Lot Description: Open Lot, Cleared, Professionally Landscaped
  • Flood Zone: No
  • Zoning: R2

Tax Info

  • Tax Year: July 2022-June 2023
  • Property Tax: 15196
  • Mil Rate Base: 17.230
  • Assessor Parcel Number: 103595

MLS Schools

  • Elementary School: Ox Ridge
  • Middle Jr High School: Middlesex
  • High School: Darien

Ownership History

We collect this data history from publicly available records. To have your information removed, we recommend requesting removal directly through your county’s website.

Date Name Owned For Owner Type

Purchase Details

Listed on
Feb 1, 2023
Closed on
Mar 7, 2023
Sold by
Bought by
Seller's Agent
Anika Charron
William Raveis Real Estate
Buyer's Agent
Abigail Moore
Houlihan Lawrence
List Price
$1,950,000
Sold Price
$2,077,000
Premium/Discount to List
$127,000
6.51%
Views
67
Current Estimated Value
$2,673,801

Home Financials for this Owner

Home Financials are based on the most recent Mortgage that was taken out on this home.
Estimated Appreciation
$596,801
Avg. Annual Appreciation
7.71%
Original Mortgage
$1,661,600
Interest Rate
0.0613%
Mortgage Type
Purchase Money Mortgage

Purchase Details

Listed on
Jan 13, 2012
Closed on
Jun 13, 2012
Sold by
Bought by
Seller's Agent
Vanda McGlade Baker
BHGRE Shore & Country
Buyer's Agent
Vanda McGlade Baker
BHGRE Shore & Country
List Price
$1,295,000
Sold Price
$1,036,543
Premium/Discount to List
-$258,457
-19.96%

Home Financials for this Owner

Home Financials are based on the most recent Mortgage that was taken out on this home.
Avg. Annual Appreciation
6.69%
Original Mortgage
$757,000
Interest Rate
0.0338%
Mortgage Type
Adjustable Rate Mortgage/ARM
Source: Public Records

Range of Values:

--
Value Increase
--
Percent Increase
--
Adjusted for Inflation
Collateral Analytics

Collateral Analytics Collateral Analytics AVMs (Automated Valuation Model) employ a number of statistical approaches combined with neighborhood-specific comparable selection guarantees the most up-to-date and precise valuations.

Not Available

Collateral Analytics does not have data for the current month. Please view the chart for historical values.

ICE

ICE Mortgage Technology ICE Mortgage Technology’s AVM (Automated Valuation Model) is a state-of-the-art online residential property valuation tool that provides a quick and accurate estimate of the value of almost any home in the U.S.

Not Available

ICE Mortgage Technology does not have data for the current month. Please view the chart for historical values.

First American

First American First American Data & Analytics’ next-generation AVM combines unrivaled data assets with a blended ensemble of valuation models to produce highly accurate, reliable valuations you can trust.

Not Available

First American does not have data for the current month. Please view the chart for historical values.

Quantarium

Quantarium Quantarium’s valuation service, repeatedly proven the industry’s most accurate and comprehensive, is supercharged with a self-learning and auto-tuning AI engine that continually becomes smarter and more accurate as it processes daily inputs from the industry’s leading RE data lake.

Not Available

Quantarium does not have data for the current month. Please view the chart for historical values.

Average Value
Not Available
List Price
Sold Price
Create a Home Valuation Report for This Property
The Home Valuation Report is an in-depth analysis detailing your home's value as well as a comparison with similar homes in the area

Home Values in the Area

Source: Public Records

Average Home Value in this Area


Source: Public Records

Purchase History

We collect this data history from publicly available records. To have your information removed, we recommend requesting removal directly through your county’s website.

Date Buyer Sale Price Title Company
$2,077,000 None Available
$1,036,543 --
Source: Public Records

Mortgage History

We collect this data history from publicly available records. To have your information removed, we recommend requesting removal directly through your county’s website.

Date Status Borrower Loan Amount
Open $1,661,600
Previous Owner $889,000
Previous Owner $250,000
Previous Owner $955,500
Previous Owner $757,000
Previous Owner $438,000
Previous Owner $455,000
Previous Owner $203,000
Source: Public Records

Property History

We collect this data history from publicly available records. To have your information removed, we recommend requesting removal directly through your county’s website.

Date Event Price List to Sale Price per Sq Ft Prior Sale
03/07/2023 03/07/23 Sold $2,077,000 +6.5% $506 / Sq Ft
02/10/2023 02/10/23 Pending -- -- --
02/01/2023 02/01/23 For Sale $1,950,000 +88.1% $475 / Sq Ft
06/12/2012 06/12/12 Sold $1,036,543 -20.0% $415 / Sq Ft View Prior Sale
05/13/2012 05/13/12 Pending -- -- --
01/13/2012 01/13/12 For Sale $1,295,000 -- $519 / Sq Ft
Source: SmartMLS

Tax History

We collect this data history from publicly available records. To have your information removed, we recommend requesting removal directly through your county’s website.

Year Tax Paid Tax Assessment Tax Assessment Total Assessment is a certain percentage of the fair market value that is determined by local assessors to be the total taxable value of land and additions on the property. Land Improvement
2025 $18,891 $1,220,380 $455,000 $765,380
2024 $17,927 $1,220,380 $455,000 $765,380
2023 $15,531 $881,930 $455,000 $426,930
2022 $15,196 $881,930 $455,000 $426,930
2021 $15,251 $905,660 $455,000 $450,660
2020 $14,817 $905,660 $455,000 $450,660
2019 $14,916 $905,660 $455,000 $450,660
2018 $16,321 $1,015,000 $525,000 $490,000
2017 $16,402 $1,015,000 $525,000 $490,000
2016 $11,183 $709,100 $525,000 $184,100
2015 $10,885 $709,100 $525,000 $184,100
2014 $10,644 $709,100 $525,000 $184,100
Source: Public Records

Agents Affiliated with this Home

  • Section Image
  • Section Image
  • Section Image
  • Section Image
  • Section Image
See All Agents

Map

Source: SmartMLS

MLS Number: 170547787

SmartMLS

APN: DARI-000008-000000-000276

Your Personal Tour Guide

Ask me questions while you tour the home.