
Tony LaCasse
Responds Quickly
EXP Realty
(603) 932-7414
86 Total Sales
1 in Swanzey
$260,000 Price

Estimated Value: $379,568
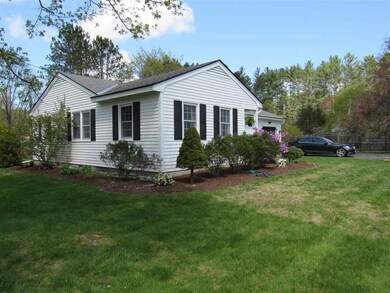
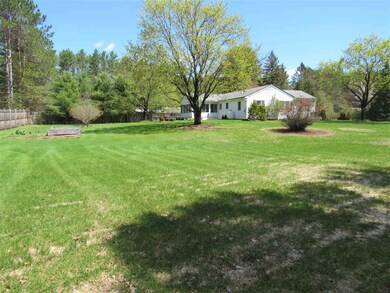
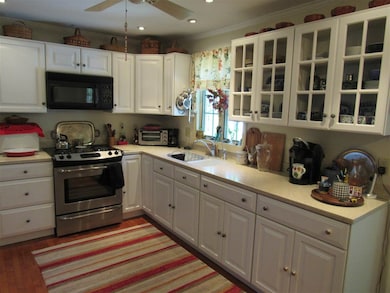
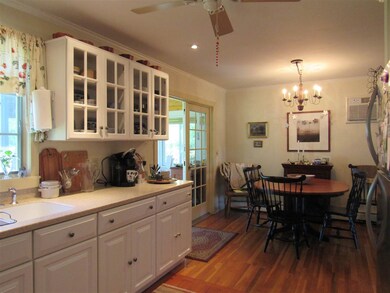
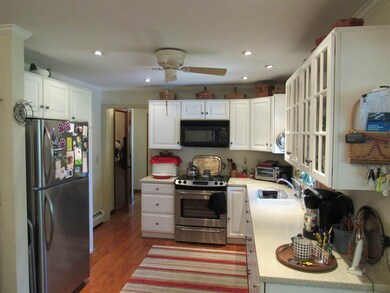
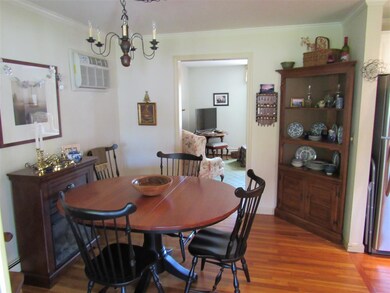
Very desirable location! Immaculate 3+ bedroom Ranch in Swanzey Center. Gorgeous hardwood floors, stainless appliances, Corian counters, updated bath, solid wood doors, lovely hearth with gas stove, new windows, new fully enclosed sun room/enclosed porch adds a great gathering and relaxing space for family and friends. Level landscaped lot.
We collect this data history from publicly available records. To have your information removed, we recommend requesting removal directly through your county’s website.
Tony LaCasse
EXP Realty
(603) 932-7414
86 Total Sales
1 in Swanzey
$260,000 Price
Donnie Crowell
LAER Realty Partners/Chelmsford
(351) 208-2762
91 Total Sales
1 in Swanzey
$349,000 Price
Peg Walsh
Four Seasons Sotheby's International Realty
(844) 614-0494
119 Total Sales
3 in Swanzey
$313K - $430K Price Range
Zack LeRoy
BHG Masiello Keene
(844) 318-5294
35 Total Sales
1 in Swanzey
$231,067 Price
Sandra Buker
Keller Williams Realty/Merrimack Valley
(978) 404-5461
94 Total Sales
1 in Swanzey
$350,000 Price
Jacob Watson
LIG Properties, LLC
(888) 366-5341
13 Total Sales
1 in Swanzey
$310,000 Price
We collect this data history from publicly available records. To have your information removed, we recommend requesting removal directly through your county’s website.
| Date | Buyer | Sale Price | Title Company |
|---|---|---|---|
| -- | -- | ||
| Lower Cheryl A | $215,000 | -- | |
| Pellerin Joseph E | $101,400 | -- |
We collect this data history from publicly available records. To have your information removed, we recommend requesting removal directly through your county’s website.
| Date | Status | Borrower | Loan Amount |
|---|---|---|---|
| Open | $172,000 | ||
| Closed | Lower Cheryl A | $172,000 |
We collect this data history from publicly available records. To have your information removed, we recommend requesting removal directly through your county’s website.
| Date | Event | Price | List to Sale | Price per Sq Ft |
|---|---|---|---|---|
| 06/26/2019 06/26/19 | Sold | $215,000 | +2.9% | $187 / Sq Ft |
| 05/09/2019 05/09/19 | Pending | -- | -- | -- |
| 05/08/2019 05/08/19 | For Sale | $209,000 | -- | $181 / Sq Ft |
We collect this data history from publicly available records. To have your information removed, we recommend requesting removal directly through your county’s website.
| Year | Tax Paid | Tax Assessment Tax Assessment Total Assessment is a certain percentage of the fair market value that is determined by local assessors to be the total taxable value of land and additions on the property. | Land | Improvement |
|---|---|---|---|---|
| 2025 | $6,203 | $307,400 | $93,200 | $214,200 |
| 2024 | $5,859 | $307,400 | $93,200 | $214,200 |
| 2023 | $5,796 | $215,700 | $70,900 | $144,800 |
| 2022 | $5,403 | $216,100 | $71,300 | $144,800 |
| 2021 | $5,297 | $216,100 | $71,300 | $144,800 |
| 2020 | $5,549 | $216,100 | $71,300 | $144,800 |
| 2019 | $5,567 | $216,100 | $71,300 | $144,800 |
| 2018 | $4,632 | $156,000 | $41,000 | $115,000 |
| 2017 | $4,393 | $156,000 | $41,000 | $115,000 |
| 2016 | $4,504 | $156,000 | $41,000 | $115,000 |
| 2015 | $3,896 | $156,000 | $41,000 | $115,000 |
| 2014 | $4,106 | $156,000 | $41,000 | $115,000 |
| 2011 | $4,552 | $180,000 | $69,100 | $110,900 |
Seller's Agent in 2019
Ryan Goodell
EXP Realty
(603) 313-7541
103 Total Sales
Buyer's Agent in 2019
Susan Doyle
BHG Masiello Keene
(603) 283-1940
84 Total Sales
Source: PrimeMLS
MLS Number: 4750164
APN: SWNZ-000035-000000-000054
Disclaimer: Certain information contained herein is derived from information provided by parties other than Homes.com. All information provided is deemed reliable, but is not guaranteed to be accurate and should be independently verified.
Copyright 2026 PrimeMLS, Inc. All rights reserved. This information is deemed reliable, but not guaranteed. The data relating to real estate displayed on this display comes in part from the IDX Program of PrimeMLS. The information being provided is for consumers’ personal, non-commercial use and may not be used for any purpose other than to identify prospective properties consumers may be interested in purchasing.
Ask me questions while you tour the home.