NOT LISTED FOR SALE

Estimated Value: $1,140,000 - $1,926,000

4 Beds
3.5 Baths
2,400 Sq Ft
$657/Sq Ft Est. Value

Sale Details

Date Sold: December 12, 2019

Last sale price $980,000 $408 Per Sq Ft

Est. 61% increase in value since last sale

Current estimated payment $9,816 / mo

54 Days on Market

Highlights

  • Water Views
  • Canoe or Kayak Water Access
  • 0.09 Acre Lot
  • Home fronts navigable water
  • Eat-In Gourmet Kitchen
  • 2-minute walk to Davidsonville Park

About This Home

As of December 2019

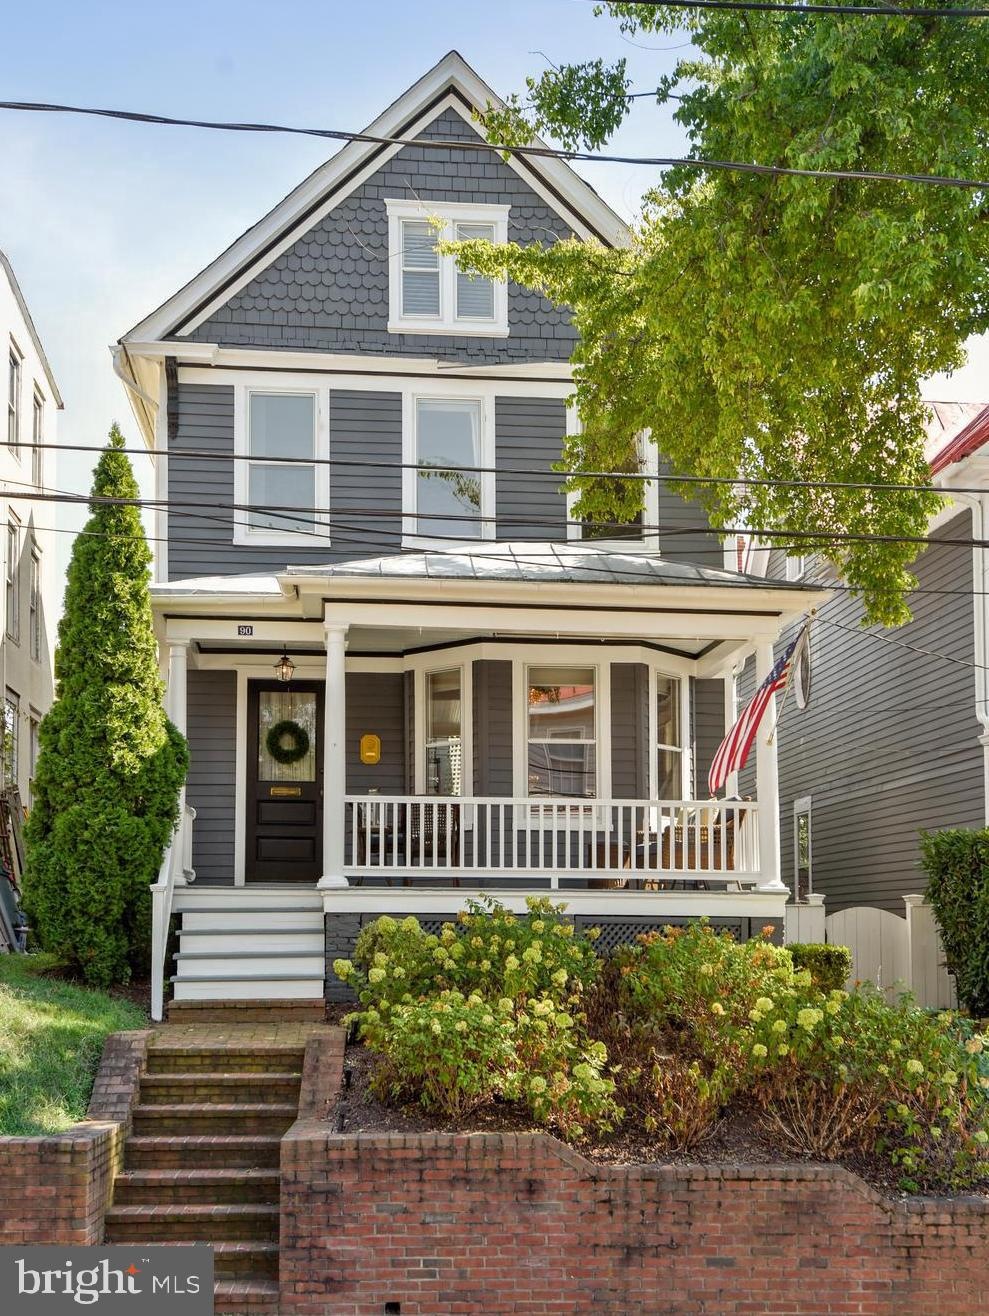

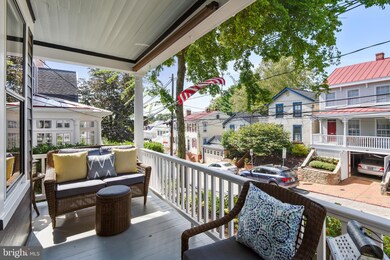
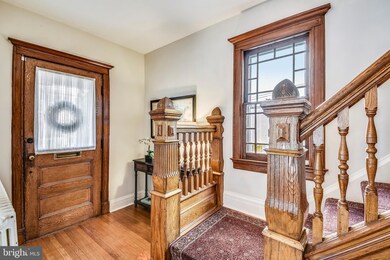

Now Priced at $1M! Move Right Into Your Gorgeous Home at 90 Conduit Street in Historic Annapolis! LOVE Your Very Pretty Front Porch with Water View of Spa Creek--Perfect for Catching Up with Friends. Your Home is Special Because of the Custom Woodwork, 10'+ Ceilings , Abundant Oversized Windows, Beautiful Chandeliers and Hardwood Flooring Throughout. Your Family will Enjoy the 3 Gas Fireplaces and Spacious Open Rooms too. Much Time Will Be Spent In Your Gourmet Kitchen with Viking SS Appliances, 6 Burner Gas Stove and Large Center Island Open To Family Room . French Doors From Kitchen Lead to Very Pretty Private Brick Patio- Perfect for Entertaining. Newer Master Suite Completed in 2017 has Two Custom Closets, Private Balcony with Views of Spa Creek and Ensuite Bath with Dual Vanities and Oversized Shower. Three Other Upper Level Bedrooms and Two Bathrooms Provide Plenty of Space for Family and Friends. Steps from Spa Creek--Perfect for Your Kayaks and Paddle Boards too. Walk to the Restaurants, Shops and Water of Annapolis. Welcome Home to 90 Conduit Street!

Last Agent to Sell the Property

Mary Beth Paganelli

(410) 263-3400 marybeth.paganelli1@gmail.com Long & Foster Real Estate, Inc. License #630262 Listed on: 09/11/2019

Long & Foster Real Estate, Inc.

Last Buyer's Agent

Jennifer Grizzle

(410) 263-8686 khylah.settle@cbmove.com Coldwell Banker Realty

Coldwell Banker Realty
Create a Home Valuation Report for This Property
The Home Valuation Report is an in-depth analysis detailing your home's value as well as a comparison with similar homes in the area

Home Details

Home Type

  • Single Family

Est. Annual Taxes

  • $10,400

Year Built

  • Built in 1902 | Remodeled in 2017

Lot Details

  • 3,906 Sq Ft Lot
  • Home fronts navigable water
  • Creek or Stream
  • Downtown Location
  • Privacy Fence
  • Stone Retaining Walls
  • Landscaped
  • Extensive Hardscape
  • No Through Street
  • Sprinkler System
  • Back Yard
  • Historic Home
  • Property is in very good condition

Parking

  • On-Street Parking

Property Views

  • Water
  • Scenic Vista

Home Design

  • Victorian Architecture
  • Poured Concrete
  • Plaster Walls
  • Asphalt Roof
  • Wood Siding

Interior Spaces

  • Property has 3 Levels
  • Open Floorplan
  • Built-In Features
  • Crown Molding
  • Ceiling height of 9 feet or more
  • Ceiling Fan
  • Recessed Lighting
  • 3 Fireplaces
  • Screen For Fireplace
  • Fireplace Mantel
  • Gas Fireplace
  • Bay Window
  • Transom Windows
  • Wood Frame Window
  • Window Screens
  • French Doors
  • Entrance Foyer
  • Family Room Off Kitchen
  • Living Room
  • Formal Dining Room
  • Home Office
  • Storage Room
  • Wood Flooring
  • Unfinished Basement
  • Basement Windows

Kitchen

  • Eat-In Gourmet Kitchen
  • Breakfast Area or Nook
  • Gas Oven or Range
  • Six Burner Stove
  • Built-In Range
  • Range Hood
  • Microwave
  • Extra Refrigerator or Freezer
  • Dishwasher
  • Stainless Steel Appliances
  • Kitchen Island
  • Upgraded Countertops
  • Disposal

Bedrooms and Bathrooms

  • 4 Bedrooms
  • Main Floor Bedroom
  • En-Suite Bathroom

Laundry

  • Laundry Room
  • Dryer
  • Washer

Home Security

  • Home Security System
  • Storm Windows
  • Fire and Smoke Detector

Outdoor Features

  • Canoe or Kayak Water Access
  • Public Water Access
  • Balcony
  • Exterior Lighting
  • Outdoor Storage
  • Brick Porch or Patio

Schools

  • Annapolis Elementary School
  • Bates Middle School
  • Annapolis High School

Utilities

  • Forced Air Zoned Cooling and Heating System
  • Heating System Uses Natural Gas
  • Vented Exhaust Fan
  • Programmable Thermostat
  • Water Heater
  • Phone Available
  • Cable TV Available

Community Details

  • No Home Owners Association
  • Historic District Subdivision

Listing and Financial Details

  • Assessor Parcel Number 020600005991300

Home Details

Home Type

Single Family

Est. Annual Taxes

$10,400

Year Built

Built in 1902 | Remodeled in 2017

Lot Details

3,906 Sq Ft Lot

Listing Details

  • Property Type: Residential
  • Structure Type: Detached
  • Architectural Style: Victorian
  • Ownership: Fee Simple
  • Historic: Yes
  • Inclusions: Alarm System, Portable Microwave, Ceiling Fans-3, Clothes Dryer and Clothes Washer, Dishwasher, Drapery/Curtain Rods, Exhaust Fans, Fireplace Screen/Door, Garbage Disposal, Refrigerator-1 with Ice Maker, Screens-As Is, Shades/Blinds, Stove or Range, Wine
  • New Construction: No
  • Story List: Main, Upper 1, Upper 2
  • Federal Flood Zone: No
  • Year Built: 1902
  • Year Renovated: 2017
  • Special Features: VirtualTour
  • Property Sub Type: Detached

Interior Features

  • Appliances: Built-In Range, Dishwasher, Disposal, Exhaust Fan, Extra Refrigerator/Freezer, Oven/Range - Gas, Range Hood, Refrigerator, Six Burner Stove, Stainless Steel Appliances, Washer, Dryer, Microwave, Water Heater
  • Flooring Type: Hardwood
  • Interior Amenities: Breakfast Area, Built-Ins, Ceiling Fan(s), Combination Kitchen/Living, Combination Dining/Living, Crown Moldings, Dining Area, Entry Level Bedroom, Family Room Off Kitchen, Floor Plan - Open, Floor Plan - Traditional, Formal/Separate Dining Room, Kitchen - Eat-In, Kitchen - Island, Kitchen - Gourmet, Kitchen - Table Space, Primary Bath(s), Recessed Lighting, Store/Office, Upgraded Countertops, Wood Floors
  • Window Features: Bay/Bow, Screens, Transom, Wood Frame, Storm
  • Fireplace Features: Mantel(s), Screen, Gas/Propane
  • Fireplaces Count: 3
  • Fireplace: Yes
  • Door Features: French
  • Wall Ceiling Types: 9'+ Ceilings, High, Plaster Walls
  • Levels Count: 3+
  • Room List: Living Room, Dining Room, Primary Bedroom, Bedroom 2, Bedroom 3, Bedroom 4, Kitchen, Family Room, Basement, Foyer, Laundry, Office, Storage Room, Bathroom 2, Bathroom 3, Primary Bathroom, Half Bath
  • Basement: Yes
  • Basement Type: Poured Concrete, Unfinished, Windows
  • Total Sq Ft: 3100
  • Living Area Sq Ft: 2400
  • Price Per Sq Ft: 416.67
  • Above Grade Finished Sq Ft: 2400
  • Below Grade Sq Ft: 700
  • Total Below Grade Sq Ft: 700
  • Above Grade Finished Area Units: Square Feet

Beds/Baths

  • Bedrooms: 4
  • Total Bathrooms: 4
  • Full Bathrooms: 3
  • Half Bathrooms: 1
  • Main Level Bathrooms: 1.00
  • Upper Level Bathrooms: 3
  • Upper Level Bathrooms: 2.00
  • Upper Level 2 Bathrooms: 1.00
  • Main Level Half Bathrooms: 1

Exterior Features

  • Other Structures: Above Grade, Below Grade
  • Construction Materials: Wood Siding
  • Exterior Features: Extensive Hardscape, Exterior Lighting, Lawn Sprinkler, Secure Storage, Underground Lawn Sprinkler, Stone Retaining Walls, Sidewalks
  • Roof: Asphalt
  • Spa: No
  • View: Water, Scenic Vista
  • Water Access Features: Canoe/Kayak, Public Access
  • Water Access: Yes
  • Water Body Name: Spa Creek
  • Water Body Type: Creek/Stream
  • Waterfront: No
  • Water Oriented: Yes
  • Pool: No Pool
  • Tidal Water: No
  • Water View: Yes

Garage/Parking

  • Garage: No
  • Type Of Parking: On Street

Utilities

  • Central Air Conditioning: Yes
  • Cooling Fuel: Electric
  • Cooling Type: Central A/C, Ceiling Fan(s), Programmable Thermostat, Zoned
  • Heating Fuel: Natural Gas
  • Heating Type: Forced Air
  • Heating: Yes
  • Security: Main Entrance Lock, Security System, Smoke Detector
  • Sewer/Septic System: Public Sewer
  • Utilities: Cable Tv Available, Electric Available, Natural Gas Available, Phone Available, Sewer Available, Water Available
  • Water Source: Public

Condo/Co-op/Association

  • Condo Co-Op Association: No
  • HOA: No
  • Senior Community: No
  • Association Recreation Fee: No

Schools

  • Elementary School Source: 3rd Party
  • High School Source: 3rd Party
  • Middle School Source: 3rd Party
  • School District Source: 3rd Party
  • Elementary School: ANNAPOLIS
  • High School: ANNAPOLIS
  • Middle Or Junior School: BATES

Lot Info

  • Additional Parcels: No
  • Fencing: Privacy
  • Lot Features: Landscaping, No Thru Street, Private, Rear Yard
  • Lot Size Acres: 0.09
  • Lot Size Units: Square Feet
  • Lot Sq Ft: 3906.00
  • Outdoor Living Structures: Balcony, Brick, Patio(s), Porch(es)
  • Property Condition: Very Good
  • Zoning: RESIDENTIAL
  • In City Limits: Yes

Rental Info

  • Ground Rent Exists: No
  • Lease Considered: No
  • Pets: Cats Ok, Dogs Ok
  • Pets Allowed: Yes
  • Vacation Rental: No
  • Property Manager: No

Tax Info

  • Tax Annual Amount: 10400.00
  • Assessor Parcel Number: 020600005991300
  • County Tax Payment Frequency: Annually
  • Tax Year: 2018

MLS Schools

  • School District Name: ANNE ARUNDEL COUNTY PUBLIC SCHOOLS

Ownership History

We collect this data history from publicly available records. To have your information removed, we recommend requesting removal directly through your county’s website.

Date Name Owned For Owner Type

Purchase Details

Closed on
May 28, 2021
Sold by
Bought by
Current Estimated Value
$1,576,399

Home Financials for this Owner

Home Financials are based on the most recent Mortgage that was taken out on this home.
Original Mortgage
$922,400
Outstanding Balance
$812,356
Interest Rate
2.62%
Mortgage Type
New Conventional
Estimated Equity
$764,043

Purchase Details

Listed on
Sep 11, 2019
Closed on
Dec 12, 2019
Sold by
Bought by
Seller's Agent
Mary Beth Paganelli
Long & Foster Real Estate, Inc.
Buyer's Agent
Jennifer Grizzle
Coldwell Banker Realty
List Price
$1,150,000
Sold Price
$980,000
Premium/Discount to List
-$170,000
-14.78%

Home Financials for this Owner

Home Financials are based on the most recent Mortgage that was taken out on this home.
Avg. Annual Appreciation
7.42%
Original Mortgage
$580,000
Interest Rate
3.25%
Mortgage Type
New Conventional

Purchase Details

Listed on
Dec 16, 2016
Closed on
Jan 27, 2017
Sold by
Bought by
Seller's Agent
Martha Janney
Coldwell Banker Realty
Buyer's Agent
Nina Galvez
Compass
List Price
$874,900
Sold Price
$880,000
Premium/Discount to List
$5,100
0.58%

Home Financials for this Owner

Home Financials are based on the most recent Mortgage that was taken out on this home.
Avg. Annual Appreciation
3.82%
Original Mortgage
$660,000
Interest Rate
4.3%
Mortgage Type
Stand Alone Second

Purchase Details

Listed on
Sep 11, 2015
Closed on
Apr 14, 2016
Sold by
Bought by
Seller's Agent
Marilyn North
Long & Foster Real Estate, Inc.
Buyer's Agent
Carrie Mock
Curtis Real Estate Company
List Price
$830,000
Sold Price
$799,000
Premium/Discount to List
-$31,000
-3.73%

Home Financials for this Owner

Home Financials are based on the most recent Mortgage that was taken out on this home.
Avg. Annual Appreciation
13.00%
Original Mortgage
$60,000
Interest Rate
3.57%
Mortgage Type
Future Advance Clause Open End Mortgage

Purchase Details

Listed on
Jul 28, 2012
Closed on
Dec 14, 2012
Sold by
Bought by
Seller's Agent
John Day
Taylor Properties
Buyer's Agent
Kerry Hoffman
Keller Williams Select Realtors of Annapolis
List Price
$529,900
Sold Price
$550,000
Premium/Discount to List
$20,100
3.79%

Home Financials for this Owner

Home Financials are based on the most recent Mortgage that was taken out on this home.
Avg. Annual Appreciation
11.87%
Original Mortgage
$550,000
Interest Rate
3.38%
Mortgage Type
New Conventional

Purchase Details

Closed on
Jun 14, 2012
Sold by
Bought by

Purchase Details

Closed on
Jul 29, 2004
Sold by
Bought by
Source: Public Records

Home Values in the Area

Source: Public Records

Average Home Value in this Area


Source: Public Records

Agents Specializing in Downtown Annapolis, MD

See All Agents

Purchase History

We collect this data history from publicly available records. To have your information removed, we recommend requesting removal directly through your county’s website.

Date Buyer Sale Price Title Company
$1,153,000 Quiet Title Llc
$980,000 Quiet Title Llc
$880,000 None Available
$799,000 Mid Maryland Title Co Inc
$550,000 Eagle Title Llc
$634,500 None Available
$865,000 --
Source: Public Records

Mortgage History

We collect this data history from publicly available records. To have your information removed, we recommend requesting removal directly through your county’s website.

Date Status Borrower Loan Amount
Open $922,400
Previous Owner $580,000
Previous Owner $660,000
Previous Owner $554,424
Previous Owner $60,000
Closed $400,000
Previous Owner $550,000
Source: Public Records

Property History

We collect this data history from publicly available records. To have your information removed, we recommend requesting removal directly through your county’s website.

Date Event Price List to Sale Price per Sq Ft Prior Sale
12/12/2019 12/12/19 Sold $980,000 -2.0% $408 / Sq Ft
11/04/2019 11/04/19 Pending -- -- --
10/29/2019 10/29/19 Price Changed $1,000,000 -4.7% $417 / Sq Ft
10/10/2019 10/10/19 Price Changed $1,049,000 -4.2% $437 / Sq Ft
09/26/2019 09/26/19 Price Changed $1,095,000 -4.8% $456 / Sq Ft
09/11/2019 09/11/19 For Sale $1,150,000 +30.7% $479 / Sq Ft
01/27/2017 01/27/17 Sold $880,000 +0.6% $408 / Sq Ft View Prior Sale
12/18/2016 12/18/16 Pending -- -- --
12/16/2016 12/16/16 For Sale $874,900 +9.5% $405 / Sq Ft
04/14/2016 04/14/16 Sold $799,000 0.0% $370 / Sq Ft View Prior Sale
02/14/2016 02/14/16 Pending -- -- --
02/03/2016 02/03/16 Price Changed $799,000 -3.7% $370 / Sq Ft
11/20/2015 11/20/15 Price Changed $830,000 0.0% $384 / Sq Ft
11/20/2015 11/20/15 For Sale $830,000 +3.9% $384 / Sq Ft
11/04/2015 11/04/15 Off Market $799,000 -- --
09/17/2015 09/17/15 Price Changed $847,000 -0.2% $392 / Sq Ft
09/11/2015 09/11/15 For Sale $849,000 +54.4% $393 / Sq Ft
12/14/2012 12/14/12 Sold $550,000 +3.8% $255 / Sq Ft View Prior Sale
08/06/2012 08/06/12 Pending -- -- --
07/28/2012 07/28/12 For Sale $529,900 -- $245 / Sq Ft
Source: Bright MLS

Tax History

We collect this data history from publicly available records. To have your information removed, we recommend requesting removal directly through your county’s website.

Year Tax Paid Tax Assessment Tax Assessment Total Assessment is a certain percentage of the fair market value that is determined by local assessors to be the total taxable value of land and additions on the property. Land Improvement
2025 $13,621 $1,115,567
2024 $13,621 $1,002,933 $0 $0
2023 $12,752 $890,300 $634,700 $255,600
2022 $12,221 $867,333 $0 $0
2020 $11,582 $821,400 $674,700 $146,700
2019 $11,070 $784,533 $0 $0
2018 $10,400 $747,667 $0 $0
2017 $8,875 $710,800 $0 $0
2016 -- $678,033 $0 $0
2015 -- $645,267 $0 $0
2014 -- $612,500 $0 $0
Source: Public Records

Agents Affiliated with this Home

  • Section Image
  • Section Image
  • Section Image
  • Section Image
  • Section Image
  • Section Image
See All Agents

Map

Source: Bright MLS

MLS Number: MDAA412920

Bright MLS

APN: 06-000-05991300

Your Personal Tour Guide

Ask me questions while you tour the home.