
James Rice
Real of Pennsylvania
(856) 517-8544
188 Total Sales
1 in Lansdowne
$405,000 Price
Estimated Value: $371,170
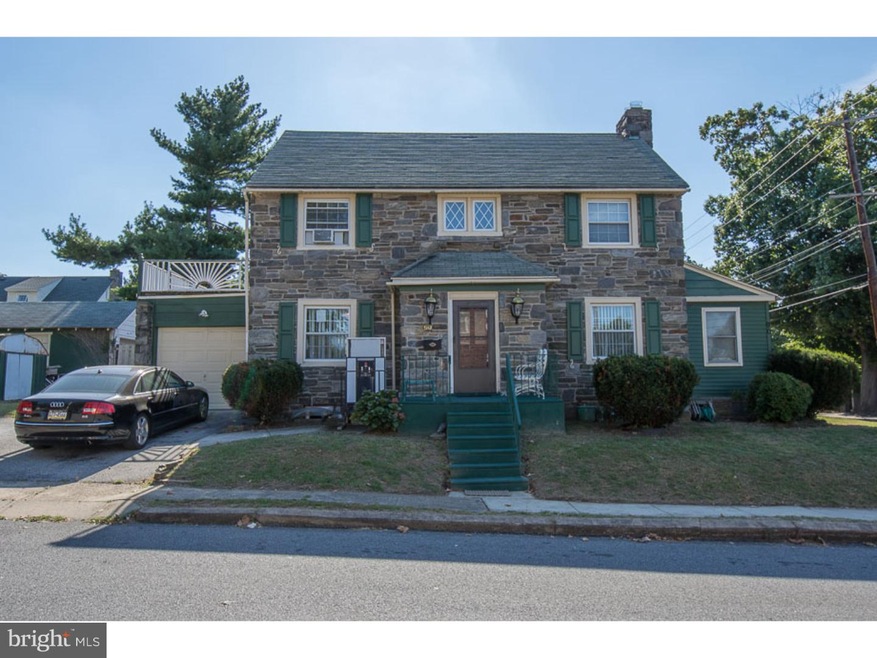
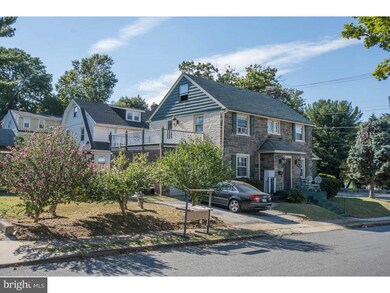
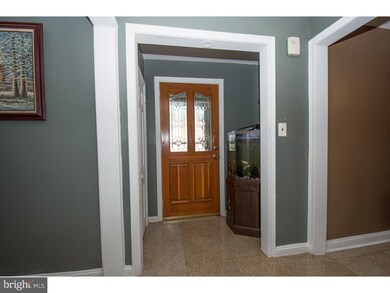
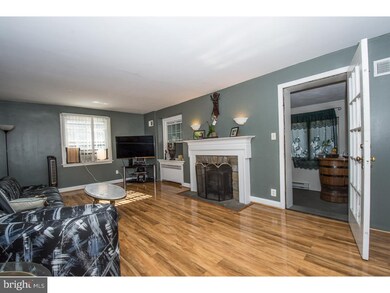
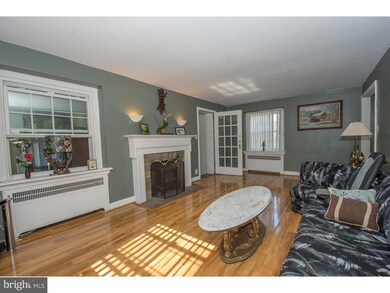
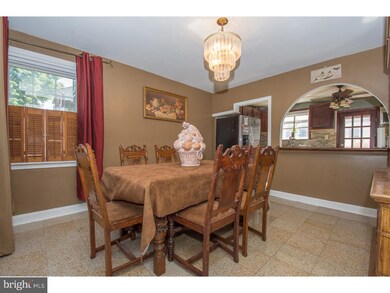
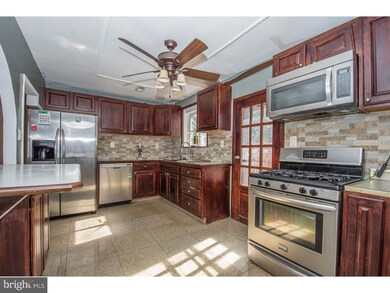
Welcome to everyone's favorite, a stone center hall colonial!!! This home features 3 bedrooms and 3 new full baths. The large living room has beautiful engineered hardwood floors and the dining room beautiful tile. The eat-in kitchen has a five burner stove, a microwave, dishwasher and large refrigerator. There is a sun porch off the living room. There are 3 large bedrooms and two new baths upstairs. Original hardwood floors. The attic is large and floored for storage. In the lower level is a very large party room/playroom with a dry bar. This level hosts a full bath as well as laundry area. The grounds are fabulous..There is a large flat side yard on either side of the home. Off the master bedroom is a lovely deck overlooking the grounds. Off the kitchen is another deck for dining or just relaxing. The home has central air and a one car garage. THIS HOME FRONTS ON GREEN STREET
Last Agent to Sell the Property
(610) 649-4500 wendy.civitella@foxroach.com BHHS Fox & Roach-Haverford License #RS092748A Listed on: 09/15/2016
Last Buyer's Agent
TRACEY ROBBINS
trobbins4kw@gmail.com Keller Williams Real Estate Tri-County
We collect this data history from publicly available records. To have your information removed, we recommend requesting removal directly through your county’s website.
James Rice
Real of Pennsylvania
(856) 517-8544
188 Total Sales
1 in Lansdowne
$405,000 Price
Vickie Davis
Elfant Wissahickon-Chestnut Hill
(856) 460-2250
35 Total Sales
1 in Lansdowne
$675,000 Price
Zakiya Eleby
Opulent Realty Group LLC
(856) 666-2202
85 Total Sales
1 in Lansdowne
$225,000 Price
David Adebiyi
New and Modern Group, LLC
(866) 828-0292
52 Total Sales
2 in Lansdowne
$149K - $355K Price Range
Ian Perler
KW Empower
(267) 991-8858
107 Total Sales
1 in Lansdowne
$320,000 Price
Tammy Harrison
Compass RE
(484) 592-4828
88 Total Sales
1 in Lansdowne
$289,900 Price
We collect this data history from publicly available records. To have your information removed, we recommend requesting removal directly through your county’s website.
| Date | Buyer | Sale Price | Title Company |
|---|---|---|---|
| $179,000 | None Available | ||
| Sonawa Navinchand | $99,900 | None Available | |
| Citifinancial Services Inc | -- | None Available |
We collect this data history from publicly available records. To have your information removed, we recommend requesting removal directly through your county’s website.
| Date | Status | Borrower | Loan Amount |
|---|---|---|---|
| Open | $178,873 | ||
| Closed | Moore Dennis R | $182,848 | |
| Previous Owner | Joyner Delores | $246,535 | |
| Previous Owner | Hughes Raymond | $119,711 | |
| Previous Owner | Hughes Raymond | $65,816 | |
| Previous Owner | Hughes Raymond | $59,682 |
We collect this data history from publicly available records. To have your information removed, we recommend requesting removal directly through your county’s website.
| Date | Event | Price | List to Sale | Price per Sq Ft |
|---|---|---|---|---|
| 03/27/2017 03/27/17 | Sold | $179,000 | 0.0% | $103 / Sq Ft |
| 01/22/2017 01/22/17 | Pending | -- | -- | -- |
| 11/09/2016 11/09/16 | Price Changed | $179,000 | -5.3% | $103 / Sq Ft |
| 09/15/2016 09/15/16 | For Sale | $189,000 | -- | $109 / Sq Ft |
We collect this data history from publicly available records. To have your information removed, we recommend requesting removal directly through your county’s website.
| Year | Tax Paid | Tax Assessment Tax Assessment Total Assessment is a certain percentage of the fair market value that is determined by local assessors to be the total taxable value of land and additions on the property. | Land | Improvement |
|---|---|---|---|---|
| 2026 | $8,229 | $186,870 | $46,960 | $139,910 |
| 2025 | $7,694 | $186,870 | $46,960 | $139,910 |
| 2024 | $7,694 | $186,870 | $46,960 | $139,910 |
| 2023 | $7,335 | $186,870 | $46,960 | $139,910 |
| 2022 | $7,191 | $186,870 | $46,960 | $139,910 |
| 2021 | $10,799 | $186,870 | $46,960 | $139,910 |
| 2020 | $7,121 | $108,580 | $33,920 | $74,660 |
| 2019 | $7,001 | $108,580 | $33,920 | $74,660 |
| 2018 | $6,881 | $108,580 | $0 | $0 |
| 2017 | $6,730 | $108,580 | $0 | $0 |
| 2016 | $608 | $108,580 | $0 | $0 |
| 2015 | $608 | $108,580 | $0 | $0 |
| 2014 | $608 | $108,580 | $0 | $0 |
Seller's Agent in 2017
Carol Aaron
BHHS Fox & Roach
(610) 805-1115
4 Total Sales
TR
Buyer's Agent in 2017
TRACEY ROBBINS
Keller Williams Real Estate Tri-County
Source: Bright MLS
MLS Number: 1003943213
APN: 23-00-02116-00
Disclaimer: Certain information contained herein is derived from information provided by parties other than Homes.com. All information provided is deemed reliable, but is not guaranteed to be accurate and should be independently verified.
The data relating to real estate for sale on this website appears in part through the BRIGHT Internet Data Exchange program, a voluntary cooperative exchange of property listing data between licensed real estate brokerage firms, and is provided by BRIGHT through a licensing agreement.
Listing information is from various brokers who participate in the Bright MLS IDX program and not all listings may be visible on the site.
The property information being provided on or through the website is for the personal, non-commercial use of consumers and such information may not be used for any purpose other than to identify prospective properties consumers may be interested in purchasing.
Some properties which appear for sale on the website may no longer be available because they are for instance, under contract, sold or are no longer being offered for sale.
Property information displayed is deemed reliable but is not guaranteed.
Copyright 2026 Bright MLS, Inc.
Ask me questions while you tour the home.