
Nancy Kleber
(351) 666-5370
33 Total Sales
2 in North Braintree
$816K - $825K Price Range
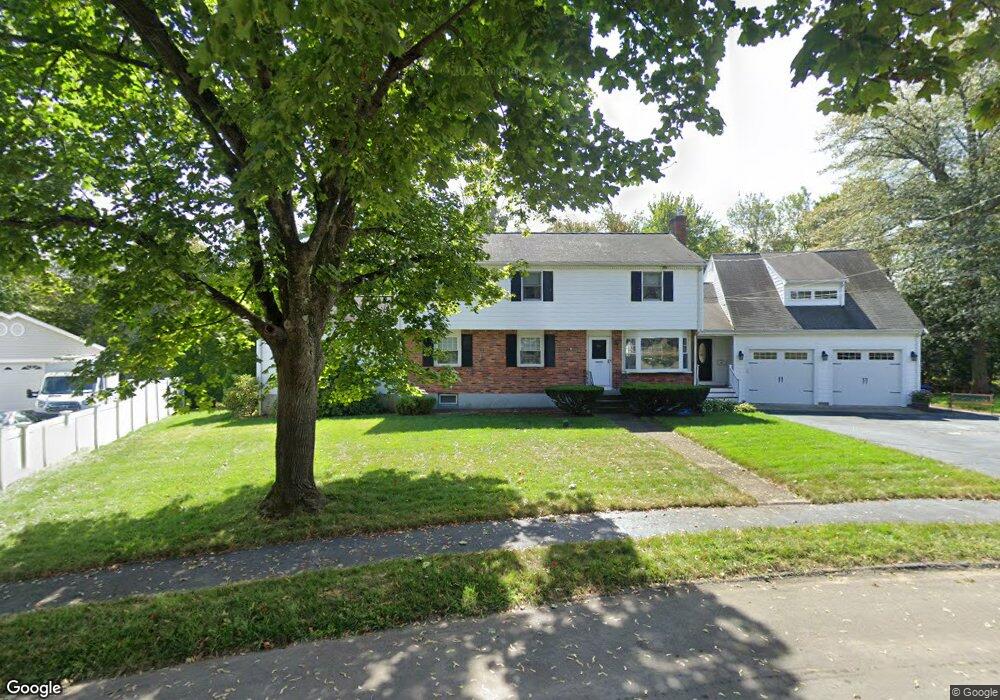
Estimated Value: $1,041,000 - $1,166,539
This home is located at 90 Fallon Cir, Braintree, MA 02184 and is currently estimated at $1,081,885, approximately $307 per square foot. 90 Fallon Cir is a home located in Norfolk County with nearby schools including Braintree High School, Step Ahead Kindergarten, and Meeting House Montessori School.
We collect this data history from publicly available records. To have your information removed, we recommend requesting removal directly through your county’s website.
Nancy Kleber
(351) 666-5370
33 Total Sales
2 in North Braintree
$816K - $825K Price Range
GB
Greater Boston Home Team
Greater Boston Home Buying
(857) 290-5645
82 Total Sales
2 in North Braintree
$805K - $1.1M Price Range
Tiffanie Williams Needham
Escalate Real Estate
(339) 666-1486
33 Total Sales
1 in North Braintree
$660,000 Price
Angela Ponte
Classic Homes Real Estate
(339) 210-1674
36 Total Sales
1 in North Braintree
$629,000 Price
Robert Cusack
Cusack & Associates
(781) 773-6099
63 Total Sales
11 in North Braintree
$649K - $1.4M Price Range
Caroline Molla
Costello Realty
(508) 687-5739
45 Total Sales
1 in North Braintree
$329,000 Price
We collect this data history from publicly available records. To have your information removed, we recommend requesting removal directly through your county’s website.
| Date | Buyer | Sale Price | Title Company |
|---|---|---|---|
| $250,000 | -- |
We collect this data history from publicly available records. To have your information removed, we recommend requesting removal directly through your county’s website.
| Date | Status | Borrower | Loan Amount |
|---|---|---|---|
| Open | $50,000 | ||
| Closed | Cushing David J | $150,000 | |
| Open | Cushing David J | $250,000 | |
| Previous Owner | Cushing David J | $30,000 |
We collect this data history from publicly available records. To have your information removed, we recommend requesting removal directly through your county’s website.
| Year | Tax Paid | Tax Assessment Tax Assessment Total Assessment is a certain percentage of the fair market value that is determined by local assessors to be the total taxable value of land and additions on the property. | Land | Improvement |
|---|---|---|---|---|
| 2025 | $8,489 | $850,600 | $363,300 | $487,300 |
| 2024 | $7,853 | $828,400 | $363,300 | $465,100 |
| 2023 | $7,408 | $759,000 | $319,300 | $439,700 |
| 2022 | $7,224 | $726,000 | $286,300 | $439,700 |
| 2021 | $6,751 | $678,500 | $264,300 | $414,200 |
| 2020 | $6,364 | $645,400 | $231,200 | $414,200 |
| 2019 | $5,858 | $580,600 | $209,200 | $371,400 |
| 2018 | $5,726 | $543,300 | $187,200 | $356,100 |
| 2017 | $5,554 | $517,100 | $176,200 | $340,900 |
| 2016 | $5,332 | $485,600 | $165,200 | $320,400 |
| 2015 | $5,162 | $466,300 | $158,600 | $307,700 |
| 2014 | $4,887 | $427,900 | $143,100 | $284,800 |
Ask me questions while you tour the home.