
Adam Baldwin
Compass RE
(610) 200-6685
97 Total Sales
1 in Delran
$475,000 Price


Estimated Value: $266,759
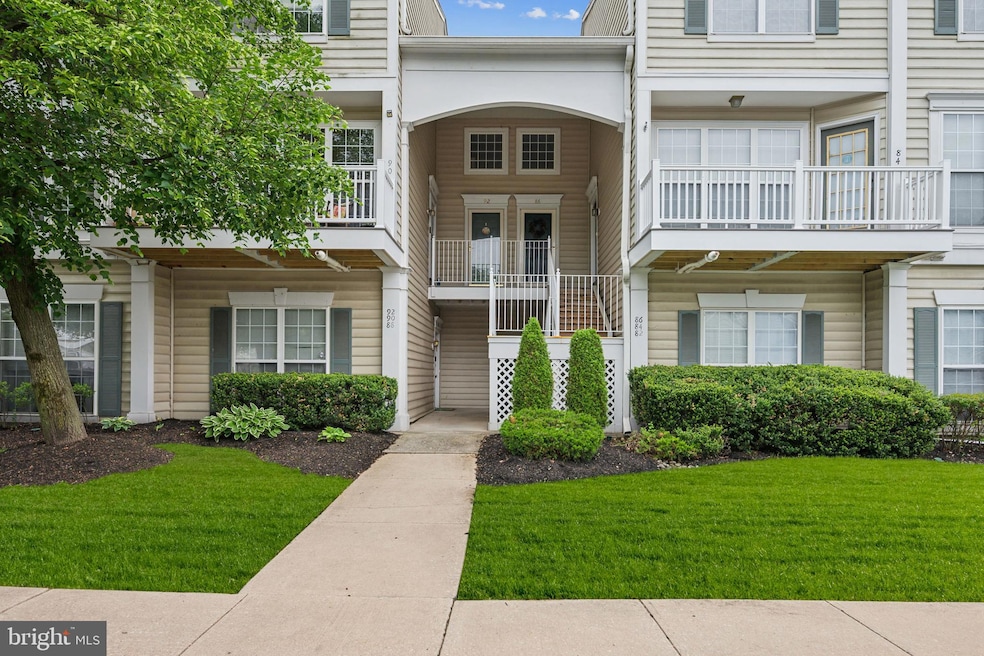
90 Foxglove Drive in Delran, New Jersey, is a two-bedroom, one-and-a-half-bathroom condominium situated on the second and third floors of an end-unit in the Summerhill development. Built in 1997, this 1,031-square-foot residence features a neutral décor and offers a blend of comfort and style. The main living area boasts wood flooring and includes a living room with a fireplace, providing a cozy ambiance. Adjacent to the living room, the dining area opens to a private balcony, perfect for outdoor relaxation. The kitchen is designed with functionality in mind, complementing the overall aesthetic of the home. Upstairs, the master bedroom features a cathedral ceiling, enhancing the sense of space and light. The upper level is carpeted, adding warmth and comfort to the sleeping quarters. A convenient laundry area is also located on this floor. As part of the Summerhill community, residents benefit from a harmonious mix of condominiums, townhomes, and detached homes, contributing to a vibrant neighborhood atmosphere. The homeowners' association fee covers common area maintenance, exterior building upkeep, lawn care, snow removal, trash services, parking fees, and all ground fees, ensuring a well-maintained environment.
Last Agent to Sell the Property
(856) 235-1950 fcawley@weichertrealtors.net Weichert Realtors - Moorestown License #0679053 Listed on: 05/09/2025
We collect this data history from publicly available records. To have your information removed, we recommend requesting removal directly through your county’s website.
Adam Baldwin
Compass RE
(610) 200-6685
97 Total Sales
1 in Delran
$475,000 Price
Eliza Babcock
Keller Williams Realty - Cherry Hill
(856) 619-8909
220 Total Sales
2 in Delran
$520K - $640K Price Range
Maria Jobes-Hogan
BHHS Fox & Roach-Mt Laurel
(856) 372-4035
100 Total Sales
4 in Delran
$175K - $450K Price Range
Nativita Warner
Keller Williams Premier
(267) 394-9886
104 Total Sales
3 in Delran
$515K - $540K Price Range
Melanie Pantaleo
Century 21 Rauh & Johns
(856) 666-2521
31 Total Sales
1 in Delran
$445,000 Price
Tara Mascola
RE/MAX IN STYLE
(848) 279-9798
46 Total Sales
1 in Delran
$269,000 Price
We collect this data history from publicly available records. To have your information removed, we recommend requesting removal directly through your county’s website.
| Date | Buyer | Sale Price | Title Company |
|---|---|---|---|
| $261,000 | American Land Title | ||
| $127,000 | Weichert Title Agency | ||
| $89,000 | None Available | ||
| -- | Congress Title Corp | ||
| $157,900 | Congress Title Corp |
We collect this data history from publicly available records. To have your information removed, we recommend requesting removal directly through your county’s website.
| Date | Status | Borrower | Loan Amount |
|---|---|---|---|
| Open | $208,800 | ||
| Previous Owner | $150,000 |
We collect this data history from publicly available records. To have your information removed, we recommend requesting removal directly through your county’s website.
| Date | Event | Price | List to Sale | Price per Sq Ft | Prior Sale |
|---|---|---|---|---|---|
| 06/13/2025 06/13/25 | Sold | $261,000 | +4.4% | $253 / Sq Ft | |
| 05/13/2025 05/13/25 | Pending | -- | -- | -- | |
| 05/09/2025 05/09/25 | For Sale | $250,000 | +96.9% | $242 / Sq Ft | |
| 05/06/2015 05/06/15 | Sold | $127,000 | 0.0% | $123 / Sq Ft | View Prior Sale |
| 04/29/2015 04/29/15 | Off Market | $127,000 | -- | -- | |
| 04/24/2015 04/24/15 | For Sale | $132,400 | +4.3% | $128 / Sq Ft | |
| 04/23/2015 04/23/15 | Off Market | $127,000 | -- | -- | |
| 04/22/2015 04/22/15 | Pending | -- | -- | -- | |
| 03/23/2015 03/23/15 | Price Changed | $132,400 | -0.1% | $128 / Sq Ft | |
| 03/22/2015 03/22/15 | Price Changed | $132,500 | +3.9% | $129 / Sq Ft | |
| 03/22/2015 03/22/15 | For Sale | $127,500 | 0.0% | $124 / Sq Ft | |
| 03/20/2015 03/20/15 | Price Changed | $127,500 | 0.0% | $124 / Sq Ft | |
| 03/17/2015 03/17/15 | Pending | -- | -- | -- | |
| 02/03/2015 02/03/15 | Pending | -- | -- | -- | |
| 01/10/2015 01/10/15 | Price Changed | $127,500 | -1.9% | $124 / Sq Ft | |
| 11/22/2014 11/22/14 | For Sale | $129,999 | -- | $126 / Sq Ft |
We collect this data history from publicly available records. To have your information removed, we recommend requesting removal directly through your county’s website.
| Year | Tax Paid | Tax Assessment Tax Assessment Total Assessment is a certain percentage of the fair market value that is determined by local assessors to be the total taxable value of land and additions on the property. | Land | Improvement |
|---|---|---|---|---|
| 2026 | $4,498 | $112,300 | $17,000 | $95,300 |
| 2025 | $4,498 | $112,300 | $17,000 | $95,300 |
| 2024 | $4,425 | $112,300 | $17,000 | $95,300 |
| 2023 | $4,425 | $112,300 | $17,000 | $95,300 |
| 2022 | $4,367 | $112,300 | $17,000 | $95,300 |
| 2021 | $4,370 | $112,300 | $17,000 | $95,300 |
| 2020 | $4,361 | $112,300 | $17,000 | $95,300 |
| 2019 | $4,320 | $112,300 | $17,000 | $95,300 |
| 2018 | $4,782 | $126,400 | $17,000 | $109,400 |
| 2017 | $4,706 | $126,400 | $17,000 | $109,400 |
| 2016 | $4,636 | $126,400 | $17,000 | $109,400 |
| 2015 | $4,559 | $126,400 | $17,000 | $109,400 |
| 2014 | $4,361 | $126,400 | $17,000 | $109,400 |
Seller's Agent in 2025
Janeen Albertson
Weichert Corporate
(609) 352-5894
51 Total Sales
Buyer's Agent in 2025
Jeremiah Kobelka
Real Broker, LLC
(609) 760-8624
748 Total Sales
Buyer Co-Listing Agent in 2025
Melisa Anderson
Real Broker, LLC
(609) 304-4855
111 Total Sales
Seller's Agent in 2015
Nassef Guirguis
RealtyMark Properties
(610) 730-8396
51 Total Sales
C
Buyer's Agent in 2015
Conrad Kuhn
Weichert Corporate
Source: Bright MLS
MLS Number: NJBL2082306
APN: 10-00118-21-00001-0000-C0090
Disclaimer: Certain information contained herein is derived from information provided by parties other than Homes.com. All information provided is deemed reliable, but is not guaranteed to be accurate and should be independently verified.
The data relating to real estate for sale on this website appears in part through the BRIGHT Internet Data Exchange program, a voluntary cooperative exchange of property listing data between licensed real estate brokerage firms, and is provided by BRIGHT through a licensing agreement.
Listing information is from various brokers who participate in the Bright MLS IDX program and not all listings may be visible on the site.
The property information being provided on or through the website is for the personal, non-commercial use of consumers and such information may not be used for any purpose other than to identify prospective properties consumers may be interested in purchasing.
Some properties which appear for sale on the website may no longer be available because they are for instance, under contract, sold or are no longer being offered for sale.
Property information displayed is deemed reliable but is not guaranteed.
Copyright 2026 Bright MLS, Inc.
Ask me questions while you tour the home.