R
Seller's Agent in 2020
Robert Klatt
Berkshire Hathaway - Ennis
Estimated Value: $735,000 - $909,000

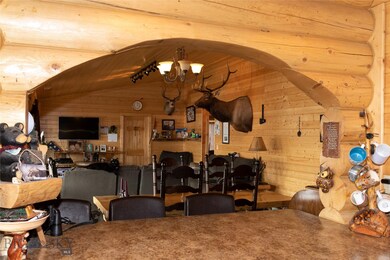
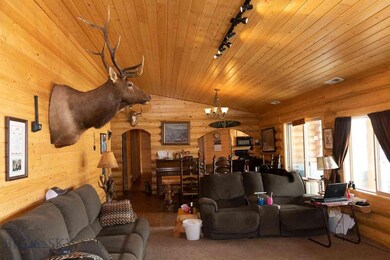
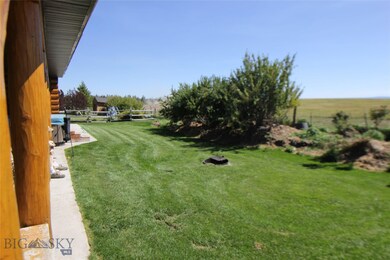
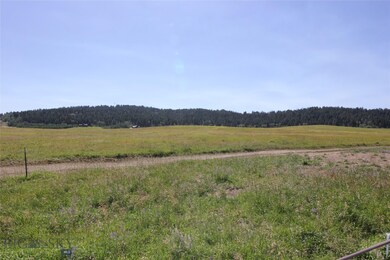
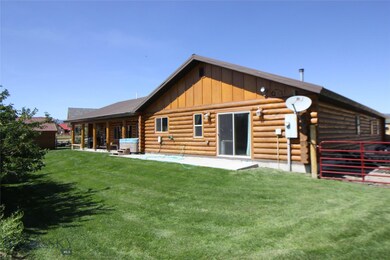
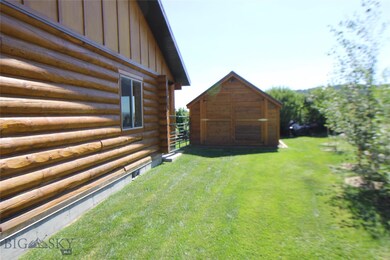
Custom built log home on the south edge of the Hebgen Lake Estates development and adjacent to a large parcel under a conservation easement to the south. This home is all log with 4 bedrooms, 3 baths, vaulted ceiling in the livingroom, and an extra sewing room, a tucked away reloading room and a hot tub out the back.
Attached is a large heated garage with a shop for the craftsman and a very special propane combination wood furnace to keep everything warm. the subdivision provides water/sewer and road maintenance at an affordable rate. Easy living in the middle of an outdoor paradise with Yellowstone National Park and the town of West Yellowstone just a 10 minute drive. This location is convenient to Hebgen Lake, the Madison River and is surrounded by the Gallatin National Forest. A good balance of living conveniences and outdoor opportunities.
Social distancing has a new meaning. Take a look at this property and all it and the area has to offer.
You will be glad you did.
Last Agent to Sell the Property
Robert Klatt
Berkshire Hathaway - Ennis License #BRO-2152 Listed on: 05/01/2020
We collect this data history from publicly available records. To have your information removed, we recommend requesting removal directly through your county’s website.
We collect this data history from publicly available records. To have your information removed, we recommend requesting removal directly through your county’s website.
| Date | Buyer | Sale Price | Title Company |
|---|---|---|---|
| -- | None Listed On Document | ||
| -- | Security Title Co | ||
| -- | American Land Title Co | ||
| -- | Montana Title & Escrow | ||
| -- | Mte |
We collect this data history from publicly available records. To have your information removed, we recommend requesting removal directly through your county’s website.
| Date | Status | Borrower | Loan Amount |
|---|---|---|---|
| Previous Owner | $376,000 | ||
| Previous Owner | $54,500 |
We collect this data history from publicly available records. To have your information removed, we recommend requesting removal directly through your county’s website.
| Date | Event | Price | List to Sale | Price per Sq Ft |
|---|---|---|---|---|
| 09/24/2020 09/24/20 | Sold | -- | -- | -- |
| 08/25/2020 08/25/20 | Pending | -- | -- | -- |
| 05/01/2020 05/01/20 | For Sale | $485,000 | -- | $193 / Sq Ft |
We collect this data history from publicly available records. To have your information removed, we recommend requesting removal directly through your county’s website.
| Year | Tax Paid | Tax Assessment Tax Assessment Total Assessment is a certain percentage of the fair market value that is determined by local assessors to be the total taxable value of land and additions on the property. | Land | Improvement |
|---|---|---|---|---|
| 2025 | $2,693 | $813,600 | $0 | $0 |
| 2024 | $3,397 | $728,800 | $0 | $0 |
| 2023 | $3,559 | $728,800 | $0 | $0 |
| 2022 | $2,717 | $488,200 | $0 | $0 |
| 2021 | $3,043 | $490,600 | $0 | $0 |
| 2020 | $2,996 | $439,000 | $0 | $0 |
| 2019 | $2,928 | $439,000 | $0 | $0 |
| 2018 | $3,391 | $475,200 | $0 | $0 |
| 2017 | $3,254 | $475,200 | $0 | $0 |
| 2016 | $2,772 | $394,300 | $0 | $0 |
| 2015 | $2,762 | $394,300 | $0 | $0 |
| 2014 | $2,365 | $202,460 | $0 | $0 |
R
Seller's Agent in 2020
Robert Klatt
Berkshire Hathaway - Ennis

Buyer's Agent in 2020
Debbie Griffin
Montana Territorial Land Co
(406) 641-0154
19 Total Sales
Source: Big Sky Country MLS
MLS Number: 345013
APN: 06-0085-24-3-04-21-0000
Disclaimer: Certain information contained herein is derived from information provided by parties other than Homes.com. All information provided is deemed reliable, but is not guaranteed to be accurate and should be independently verified.
IDX information is provided exclusively for consumers' personal, non-commercial use, that it may not be used for any purpose other than to identify prospective properties consumers may be interested in purchasing, and that the data is deemed reliable but is not guaranteed accurate by the MLS.
Ask me questions while you tour the home.