
Seller's Agent in 2020
Bradford McCue
Coldwell Banker Realty Haverhill MA
(603) 765-4153
85 Total Sales
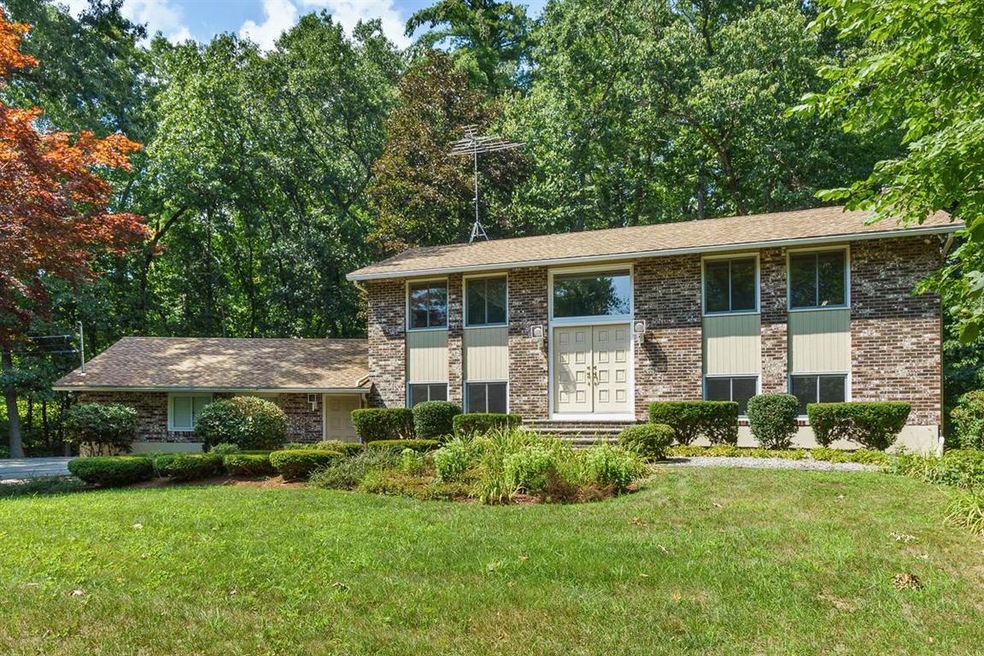
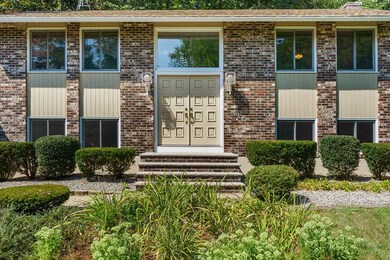
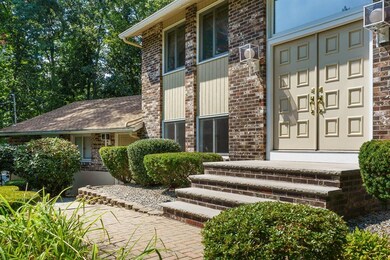
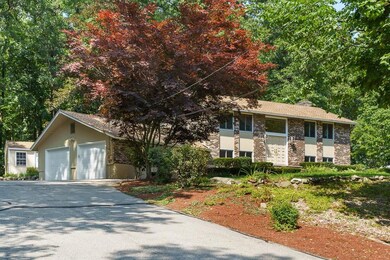
Estimated Value: $752,929
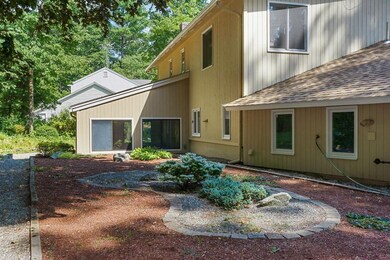
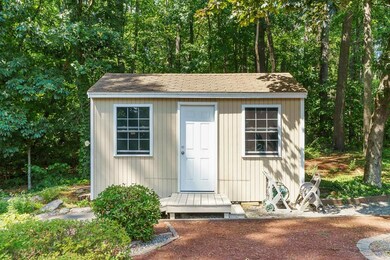
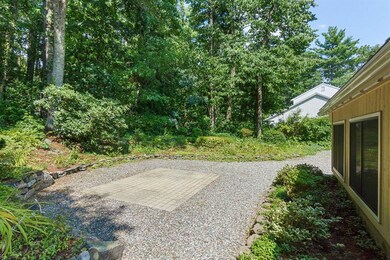
Fall in love with this gorgeous property, centrally located on a country road within close proximity to highways and shopping. This 1.19 acre lot home is loaded with updates. The first level living space features new Mohawk vinyl plank flooring in the family room, living room, dining room, kitchen, a renovated half-bath, laundry room and hallway. There is a three seasons room located off the living room, with a walk-out to the patio. The bright kitchen has been updated with new appliances including a 5-year extended warranty, quartz countertop, solid wood cabinets that are 13 inches deep and under-cabinet lighting. Upstairs boasts a master suite with large walk-in closet and a renovated 3/4 bath with new Mohawk flooring, vanity and quartz countertop. There is an additional updated full-bath and two more bedrooms. New carpets have been installed on the stairs and bedrooms. All offers due by Monday at 5pm
Last Agent to Sell the Property
Coldwell Banker Realty Haverhill MA License #070944 Listed on: 08/13/2020
We collect this data history from publicly available records. To have your information removed, we recommend requesting removal directly through your county’s website.
We collect this data history from publicly available records. To have your information removed, we recommend requesting removal directly through your county’s website.
| Date | Buyer | Sale Price | Title Company |
|---|---|---|---|
| $501,000 | None Available | ||
| -- | -- | ||
| -- | -- |
We collect this data history from publicly available records. To have your information removed, we recommend requesting removal directly through your county’s website.
| Date | Status | Borrower | Loan Amount |
|---|---|---|---|
| Open | $464,600 | ||
| Previous Owner | $150,000 | ||
| Closed | $55,000 |
We collect this data history from publicly available records. To have your information removed, we recommend requesting removal directly through your county’s website.
| Date | Event | Price | List to Sale | Price per Sq Ft |
|---|---|---|---|---|
| 09/25/2020 09/25/20 | Sold | $501,000 | +2.3% | $474 / Sq Ft |
| 08/19/2020 08/19/20 | Pending | -- | -- | -- |
| 08/13/2020 08/13/20 | For Sale | $489,900 | -- | $464 / Sq Ft |
We collect this data history from publicly available records. To have your information removed, we recommend requesting removal directly through your county’s website.
| Year | Tax Paid | Tax Assessment Tax Assessment Total Assessment is a certain percentage of the fair market value that is determined by local assessors to be the total taxable value of land and additions on the property. | Land | Improvement |
|---|---|---|---|---|
| 2025 | $9,412 | $518,300 | $192,200 | $326,100 |
| 2024 | $9,122 | $518,300 | $192,200 | $326,100 |
| 2023 | $8,790 | $518,300 | $192,200 | $326,100 |
| 2022 | $8,319 | $518,300 | $192,200 | $326,100 |
| 2021 | $8,282 | $518,300 | $192,200 | $326,100 |
| 2020 | $6,954 | $315,800 | $137,300 | $178,500 |
| 2019 | $6,941 | $315,800 | $137,300 | $178,500 |
| 2018 | $6,824 | $315,800 | $137,300 | $178,500 |
| 2017 | $6,581 | $315,800 | $137,300 | $178,500 |
| 2016 | $6,452 | $315,800 | $137,300 | $178,500 |
| 2015 | $5,985 | $279,800 | $135,600 | $144,200 |
| 2014 | $5,817 | $279,800 | $135,600 | $144,200 |
| 2013 | $5,725 | $279,800 | $135,600 | $144,200 |
Seller's Agent in 2020
Bradford McCue
Coldwell Banker Realty Haverhill MA
(603) 765-4153
85 Total Sales
Buyer's Agent in 2020
Claudel Frederique
Lamacchia Realty, Inc.
(978) 876-9923
56 Total Sales
Source: PrimeMLS
MLS Number: 4822479
APN: SLEM-000055-006785
Disclaimer: Certain information contained herein is derived from information provided by parties other than Homes.com. All information provided is deemed reliable, but is not guaranteed to be accurate and should be independently verified.
Copyright 2026 PrimeMLS, Inc. All rights reserved. This information is deemed reliable, but not guaranteed. The data relating to real estate displayed on this display comes in part from the IDX Program of PrimeMLS. The information being provided is for consumers’ personal, non-commercial use and may not be used for any purpose other than to identify prospective properties consumers may be interested in purchasing.
Ask me questions while you tour the home.