NOT LISTED FOR SALE

Estimated Value: $635,638 - $681,000

7 Beds
3 Baths
3,932 Sq Ft
$168/Sq Ft Est. Value

Sale Details

Date Sold: July 18, 2025

Last sale price $650,000 $165 Per Sq Ft

Est. 1% increase in value since last sale

Current estimated payment $3,763 / mo

206 Days on Market

Highlights

  • Primary Bedroom Suite
  • Deck
  • Wooded Lot
  • 1.96 Acre Lot
  • Wetlands on Lot
  • Vaulted Ceiling

About This Home

As of July 2025

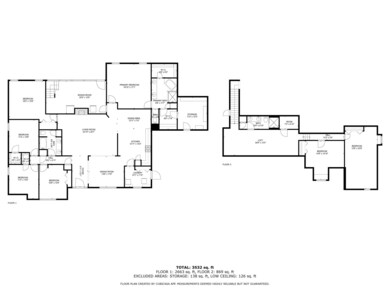
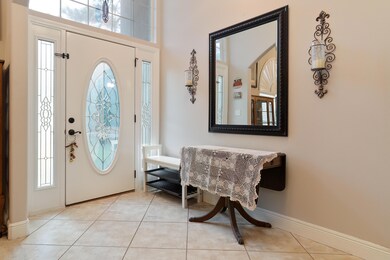
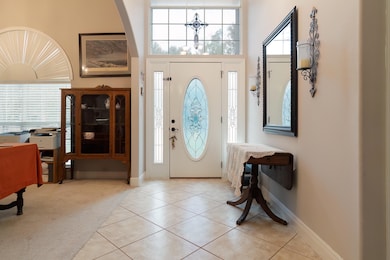
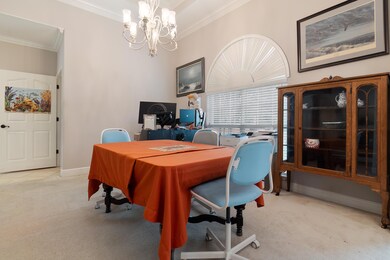
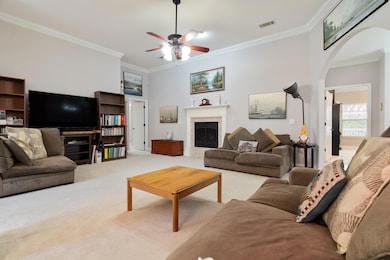
New roof 2025 Buyer could not sell home so this one is ready for new owners. Discover the epitome of luxury living in this stunning 4,000 sq ft brick home nestled on 2 serene acres. This meticulously designed residence offers an abundance of space and comfort, perfect for families of all sizes. Expansive Layout: 7 bedrooms, 3 bathrooms, formal dining room, office, den, living room, Florida room, and a versatile second-level addition. Elegant Interiors: Soaring ceilings, crown molding, and a grand foyer create a sophisticated ambiance. Gourmet Kitchen: A chef's dream with granite countertops, oak cabinets, two pantries, a breakfast bar, and a banquet-sized dining area. Outdoor Oasis: Enjoy the tranquility of your private backyard featuring a huge deck, open patio, and protected wetland Luxurious Master Suite: Indulge in a spa-like retreat with trey ceiling, dual vanities, recessed lighting, a whirlpool tub, a separate shower, and ample closet space. Additional Amenities: A second bathroom with double vanities, a versatile fourth bedroom/office, a cozy den, a second-level family room, and a bonus room. Practical Features: A spacious laundry room with a second pantry and built-in ironing board, a Manibloc plumbing system, and a Renai water heater. Solar panels are paid for and is a 23.63 KW system to help with the electric. Sprinkler system is not hooked up and being conveyed AS IS.
Conveniently located in Crestview, just 20 minutes from Duke Field and 7th SFG, 30 minutes from Eglin AFB, and 40 minutes from the stunning Emerald Coast beaches. Enjoy the peace and privacy of this secluded estate, while still being within easy reach of essential amenities. Solar Panels reinstalled over new roof. Schedule your private tour today.

Last Agent to Sell the Property

Wayne Myshin

ERA American Real Estate License #3010313 Listed on: 11/13/2024

ERA American Real Estate

Last Buyer's Agent

Jessica Paz Lombardi

simpliHOM License #3412079

simpliHOM
Create a Home Valuation Report for This Property
The Home Valuation Report is an in-depth analysis detailing your home's value as well as a comparison with similar homes in the area

Home Details

Home Type

  • Single Family

Est. Annual Taxes

  • $3,030

Year Built

  • Built in 2005

Lot Details

  • 1.96 Acre Lot
  • Lot Dimensions are 386x277x334x147
  • Property fronts an easement
  • Partially Fenced Property
  • Interior Lot
  • Wooded Lot

Parking

  • 2 Car Attached Garage
  • Oversized Parking
  • Automatic Garage Door Opener

Home Design

  • Traditional Architecture
  • Brick Exterior Construction
  • Slab Foundation
  • Dimensional Roof
  • Vinyl Trim
  • Stucco

Interior Spaces

  • 3,932 Sq Ft Home
  • 2-Story Property
  • Shelving
  • Woodwork
  • Crown Molding
  • Coffered Ceiling
  • Tray Ceiling
  • Vaulted Ceiling
  • Ceiling Fan
  • Recessed Lighting
  • Fireplace
  • Double Pane Windows
  • Entrance Foyer
  • Family Room
  • Living Room
  • Breakfast Room
  • Dining Room
  • Home Office
  • Sun or Florida Room
  • Fire and Smoke Detector

Kitchen

  • Breakfast Bar
  • Induction Cooktop
  • Microwave
  • Dishwasher

Flooring

  • Painted or Stained Flooring
  • Wall to Wall Carpet
  • Tile

Bedrooms and Bathrooms

  • 7 Bedrooms
  • Primary Bedroom on Main
  • Primary Bedroom Suite
  • Split Bedroom Floorplan
  • 3 Full Bathrooms
  • Dual Vanity Sinks in Primary Bathroom
  • Separate Shower in Primary Bathroom

Laundry

  • Laundry Room
  • Exterior Washer Dryer Hookup

Outdoor Features

  • Wetlands on Lot
  • Deck
  • Open Patio

Schools

  • Northwood Elementary School
  • Davidson Middle School
  • Crestview High School

Utilities

  • Central Heating and Cooling System
  • Septic Tank
  • Cable TV Available

Community Details

  • Mathison Creek Estates Ph II Subdivision
  • The community has rules related to covenants, exclusive easements

Listing and Financial Details

  • Assessor Parcel Number 11-3N-24-1441-000E-0010

Home Details

Home Type

Single Family

Est. Annual Taxes

$3,030

Year Built

Built in 2005

Lot Details

1.96 Acres

Parking

2

Listing Details

  • Property Sub Type: Detached Single Family
  • Prop. Type: Residential
  • Lot Size Acres: 1.96
  • Lot Size: 386x277x334x147
  • Road Frontage Type: Easement
  • Road Surface Type: Paved
  • Subdivision Name: MATHISON CREEK ESTATES PH II
  • Directions: From Highway 90 E turn left on Old Bethel Rd. to left on Sioux Cir, left on Shell Dr. to right on Eloise Place then right on Navajo Trace. Home will be on the right.
  • Architectural Style: Traditional
  • Carport Y N: No
  • New Construction: No
  • Building Stories: 2
  • Year Built: 2005
  • Remarks Misc:Remarks: New roof 2025 Buyer could not sell home so this one is ready for new owners. Discover the epitome of luxury living in this stunning 4,000 sq ft brick home nestled on 2 serene acres. This meticulously designed residence offers an abundance of space and comfort, perfect for families of all sizes. Expansive Layout: 7 bedrooms, 3 bathrooms, formal dining room, office, den, living room, Florida room, and a versatile second-level addition. Elegant Interiors: Soaring ceilings, crown molding, and a grand foyer create a sophisticated ambiance. Gourmet Kitchen: A chef's dream with granite countertops, oak cabinets, two pantries, a breakfast bar, and a banquet-sized dining area. Outdoor Oasis: Enjoy the tranquility of your private backyard featuring a huge deck, open patio, and protected wetland
  • Utilities Electric: Yes
  • Utilities:Public Water: Yes
  • Appliances Refrigerators: Yes
  • Energy:AC - Central Elect: Yes
  • Energy:Heat Cntrl Electric: Yes
  • Rooms:Living Room: Yes
  • Utilities:Septic Tank: Yes
  • Rooms:Dining Room: Yes
  • Appliances Microwave: Yes
  • Energy:Ceiling Fans: Yes
  • Energy:Double Pane Windows: Yes
  • Rooms:Foyer: Yes
  • Rooms:Laundry2: Yes
  • Rooms:Breakfast Room: Yes
  • Utilities:Gas - Natural: Yes
  • Rooms:Family Room: Yes
  • Rooms:Office2: Yes
  • Rooms:Florida Room: Yes
  • Special Features: None
  • Stories: 2

Interior Features

  • Appliances: Auto Garage Door Opn, Dishwasher, Microwave, Refrigerator, Smoke Detector, Smooth Stovetop Rnge
  • Full Bathrooms: 3
  • Total Bedrooms: 7
  • Flooring: Floor Tile, Floor WW Carpet
  • Interior Amenities: Breakfast Bar, Ceiling Crwn Molding, Ceiling Raised, Ceiling Tray/Cofferd, Fireplace, Lighting Recessed, Shelving, Split Bedroom, Washer/Dryer Hookup, Woodwork Painted
  • Window Features: Window Treatmnt Some, Double Pane Windows
  • Interior:WasherDryer Hookup: Yes
  • Master Bedroom:First: Yes
  • Appliances Dishwasher: Yes
  • Appliances:Smoke Detector: Yes
  • Mstr BdrmMstr Bath:MBath Separate Shwr: Yes
  • Interior:Breakfast Bar: Yes
  • Interior:Floor Tile: Yes
  • Interior:Split Bedroom: Yes
  • Appliances:Smooth Stovetop Rnge: Yes
  • Mstr BdrmMstr Bath:MBath Double Vanity: Yes
  • Interior:Ceiling Crwn Molding: Yes
  • Interior:Floor WW Carpet: Yes
  • Interior:Lighting Recessed: Yes
  • Interior:Woodwork Painted: Yes
  • Interior:Ceiling TrayCofferd: Yes
  • Interior:Shelving: Yes
  • Interior:Fireplace: Yes

Exterior Features

  • Fencing: Fenced Lot-Part
  • Lot Features: Covenants, Easements, Interior, Wetlands, Wooded
  • Construction Type: Brick, Stucco, Trim Vinyl
  • Foundation Details: Slab
  • Patio And Porch Features: Deck Open, Patio Open
  • Property Condition: Construction Complete
  • Construction Status:Construction Complete: Yes
  • Lot Features:Interior: Yes
  • ConstructionSiding:Slab: Yes
  • Exterior:Fenced Lot-Part: Yes
  • Lot Features:Easements: Yes
  • Lot Features:Wooded: Yes
  • Lot Features:Covenants: Yes
  • ConstructionSiding:Stucco: Yes
  • ConstructionSiding:Roof Dimensional Shg: Yes
  • ConstructionSiding:Trim Vinyl: Yes
  • Exterior:Patio Open: Yes
  • Exterior:Deck Open: Yes
  • ConstructionSiding:Brick: Yes
  • Lot Features:Wetlands: Yes

Garage/Parking

  • Attached Garage: Yes
  • Garage Spaces: 2.0
  • Parking Features: Oversized
  • General Property Info:Garage2: Yes
  • Parking Features:Garage Attached: Yes
  • Appliances:Auto Garage Door Opn: Yes
  • Parking Features:Oversized: Yes

Utilities

  • Cooling: Ceiling Fans, Central Air
  • Cooling Y N: Yes
  • Heating: Central
  • Heating Yn: Yes
  • Sewer: Septic Tank
  • Utilities: Electric, Gas - Natural, Public Water, TV Cable
  • Utility: Yes

Schools

  • Elementary School: Northwood
  • High School: Crestview
  • Middle Or Junior School: Davidson

Lot Info

  • Lot Size Sq Ft: 85377.6
  • Parcel #: 11-3N-24-1441-000E-0010
  • Zoning: Resid Single Family

Tax Info

  • Tax Annual Amount: 3029.73
  • Tax Year: 2023

Ownership History

We collect this data history from publicly available records. To have your information removed, we recommend requesting removal directly through your county’s website.

Date Name Owned For Owner Type

Purchase Details

Listed on
Nov 13, 2024
Closed on
Jul 18, 2025
Sold by
Gwynn Philip S and Gwynn Meredith A
Bought by
Seller's Agent
Wayne Myshin
ERA American Real Estate
Buyer's Agent
Jessica Paz Lombardi
simpliHOM
List Price
$675,000
Sold Price
$650,000
Premium/Discount to List
-$25,000
-3.7%
Views
95
Current Estimated Value
$658,660

Home Financials for this Owner

Home Financials are based on the most recent Mortgage that was taken out on this home.
Estimated Appreciation
$8,660
Avg. Annual Appreciation
1.21%
Original Mortgage
$506,250
Outstanding Balance
$501,412
Interest Rate
6.85%
Mortgage Type
VA
Estimated Equity
$157,248

Purchase Details

Listed on
Apr 4, 2017
Closed on
May 17, 2017
Sold by
Roberts Michael P and Roberts Ingrid K
Bought by
Gwynn Philip S and Gwynn Meredith A
Seller's Agent
Kathy Wilhelm
ERA American Real Estate
Buyer's Agent
Dawn Johnson
ecn.unknownoffice
List Price
$375,000
Sold Price
$375,000

Home Financials for this Owner

Home Financials are based on the most recent Mortgage that was taken out on this home.
Avg. Annual Appreciation
6.96%
Original Mortgage
$337,500
Interest Rate
4.1%
Mortgage Type
New Conventional

Purchase Details

Closed on
Jul 1, 2008
Sold by
Brooks Keith L and Brooks Barbara M
Bought by
Roberts Michael P and Roberts Ingrid K

Home Financials for this Owner

Home Financials are based on the most recent Mortgage that was taken out on this home.
Original Mortgage
$325,000
Interest Rate
6%
Mortgage Type
Purchase Money Mortgage

Purchase Details

Closed on
Jan 12, 2004
Sold by
Kennedy Lakes Inc
Bought by
Brooks Keith L and Brooks Barbara M

Home Financials for this Owner

Home Financials are based on the most recent Mortgage that was taken out on this home.
Original Mortgage
$19,800
Interest Rate
6.03%
Mortgage Type
Seller Take Back
Source: Public Records

Home Values in the Area

Source: Public Records

Average Home Value in this Area


Source: Public Records

Agents Specializing in Crestview, FL

See All Agents

Purchase History

We collect this data history from publicly available records. To have your information removed, we recommend requesting removal directly through your county’s website.

Date Buyer Sale Price Title Company
$650,000 Fisher Title Services Llc
Gwynn Philip S $375,000 Old South Land Title Co
Roberts Michael P $325,000 Okaloosa Title & Abstract Co
Brooks Keith L $23,500 --
Source: Public Records

Mortgage History

We collect this data history from publicly available records. To have your information removed, we recommend requesting removal directly through your county’s website.

Date Status Borrower Loan Amount
Open $506,250
Previous Owner Gwynn Philip S $326,000
Previous Owner Gwynn Philip S $47,000
Previous Owner Gwynn Philip S $337,500
Previous Owner Roberts Michael P $325,000
Previous Owner Brooks Keith $144,000
Previous Owner Brooks Keith $143,900
Previous Owner Brooks Keith $90,000
Previous Owner Brooks Keith L $180,000
Previous Owner Mccloskey Alan $150,000
Previous Owner Brooks Keith L $19,800
Source: Public Records

Property History

We collect this data history from publicly available records. To have your information removed, we recommend requesting removal directly through your county’s website.

Date Event Price List to Sale Price per Sq Ft Prior Sale
07/18/2025 07/18/25 Sold $650,000 -3.0% $165 / Sq Ft
06/07/2025 06/07/25 Pending -- -- --
05/01/2025 05/01/25 Price Changed $670,000 -0.7% $170 / Sq Ft
02/16/2025 02/16/25 For Sale $675,000 0.0% $172 / Sq Ft
11/29/2024 11/29/24 Off Market $675,000 -- --
11/13/2024 11/13/24 For Sale $675,000 +80.0% $172 / Sq Ft
05/17/2017 05/17/17 Sold $375,000 0.0% $95 / Sq Ft View Prior Sale
04/04/2017 04/04/17 For Sale $375,000 -- $95 / Sq Ft
04/03/2017 04/03/17 Pending -- -- --
Source: Emerald Coast Association of REALTORS®

Tax History

We collect this data history from publicly available records. To have your information removed, we recommend requesting removal directly through your county’s website.

Year Tax Paid Tax Assessment Tax Assessment Total Assessment is a certain percentage of the fair market value that is determined by local assessors to be the total taxable value of land and additions on the property. Land Improvement
2025 $3,201 $359,449
2024 $3,030 $349,319
2023 $3,030 $339,145 $0 $0
2022 $2,963 $329,267 $0 $0
2021 $2,975 $319,677 $0 $0
2020 $2,955 $315,263 $0 $0
2019 $2,931 $308,175 $0 $0
2018 $2,915 $302,429 $0 $0
2017 $2,485 $256,565 $0 $0
2016 $2,408 $250,162 $0 $0
2015 $2,473 $248,423 $0 $0
2014 $2,484 $246,451 $0 $0
Source: Public Records

Agents Affiliated with this Home

  • Section Image
  • Section Image
See All Agents

Map

Source: Emerald Coast Association of REALTORS®

MLS Number: 962867

Emerald Coast Association of REALTORS®

APN: 11-3N-24-1441-000E-0010

Your Personal Tour Guide

Ask me questions while you tour the home.