
UTA BELLETETE
RE/MAX CHOICE
(910) 900-8413
299 Total Sales
2 in Dunn
$250K - $283K Price Range
Estimated Value: $512,441 - $545,000
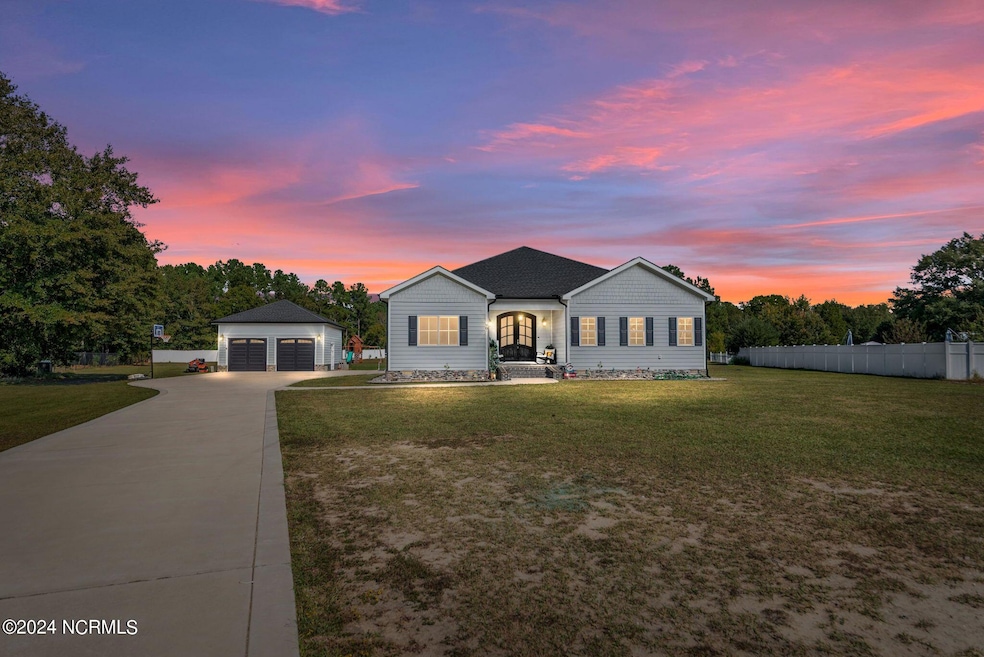
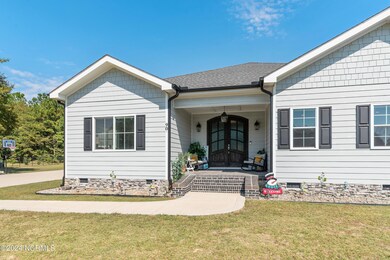
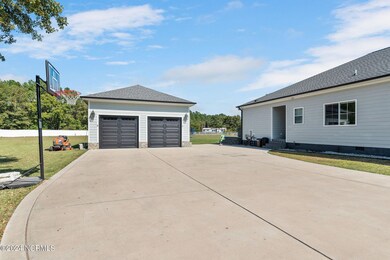
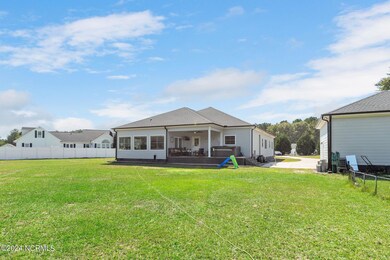
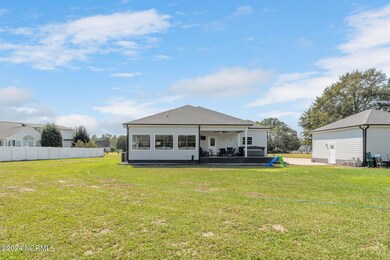
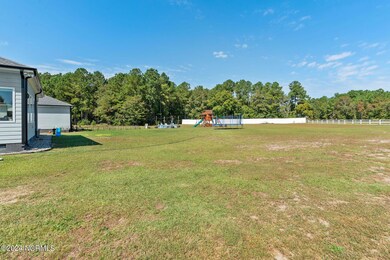
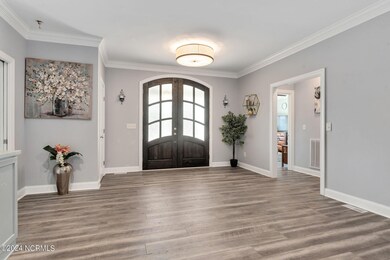
Over 3,000 sq ft Custom Ranch Home that sits on 1.5 acres with no HOA. This home features 3 oversized bedrooms with their own attached private bathroom. The owner's suite features elegant finishes throughout, with a large closet and a gorgeous shower. Open Kitchen/Dining concept for entertaining, Big Beautiful Porch with a Double Solid Oak Door. Plenty of Parking for guests, the upgrades are endless. Amazing built-ins in the Livingroom, crown molding, waterproof LVP throughout, custom kitchen cabinets, subway tile, motorized blinds, marble fireplace and the list goes on. All Appliances stay. If you want a non-cookie cutter home, large lot, no HOA, this is for you.
Last Agent to Sell the Property
Justin Roy
Fathom Realty NC, LLC Cary License #286987 Listed on: 01/30/2024
Last Buyer's Agent
Bobby Taboada
Redfin Corporation License #298109
We collect this data history from publicly available records. To have your information removed, we recommend requesting removal directly through your county’s website.
UTA BELLETETE
RE/MAX CHOICE
(910) 900-8413
299 Total Sales
2 in Dunn
$250K - $283K Price Range
Stephanie Anson
Northside Realty Inc.
(984) 228-2061
637 Total Sales
5 in Dunn
$200K - $425K Price Range
Kelli Kaspar
Keller Williams Elite Realty
(919) 635-8799
149 Total Sales
1 in Dunn
$220,000 Price
Olita Boone
eXp Realty, LLC - C
(866) 823-5269
30 Total Sales
2 in Dunn
$167K - $232K Price Range
Rick Fleming
Long & Foster Real Estate INC/Triangle East
(984) 500-2748
66 Total Sales
5 in Dunn
$48K - $85K Price Range
Heather Fuhrman
FUHRMAN AND COMPANY
(910) 900-6585
72 Total Sales
1 in Dunn
$218,000 Price
We collect this data history from publicly available records. To have your information removed, we recommend requesting removal directly through your county’s website.
| Date | Buyer | Sale Price | Title Company |
|---|---|---|---|
| $480,000 | None Listed On Document | ||
| Bass Matthew | $415,000 | None Available | |
| Page Charles E | $50,000 | -- | |
| Seobarrat Chiltranee | $20,500 | None Available |
We collect this data history from publicly available records. To have your information removed, we recommend requesting removal directly through your county’s website.
| Date | Status | Borrower | Loan Amount |
|---|---|---|---|
| Open | $431,910 | ||
| Previous Owner | Bass Matthew | $373,500 |
We collect this data history from publicly available records. To have your information removed, we recommend requesting removal directly through your county’s website.
| Date | Event | Price | List to Sale | Price per Sq Ft | Prior Sale |
|---|---|---|---|---|---|
| 03/27/2024 03/27/24 | Sold | $479,900 | 0.0% | $156 / Sq Ft | |
| 02/04/2024 02/04/24 | Pending | -- | -- | -- | |
| 01/28/2024 01/28/24 | For Sale | $479,900 | +15.6% | $156 / Sq Ft | |
| 12/14/2023 12/14/23 | Off Market | $415,000 | -- | -- | |
| 09/02/2021 09/02/21 | Sold | $415,000 | -0.7% | $137 / Sq Ft | View Prior Sale |
| 07/07/2021 07/07/21 | Pending | -- | -- | -- | |
| 06/22/2021 06/22/21 | For Sale | $418,000 | -- | $138 / Sq Ft |
We collect this data history from publicly available records. To have your information removed, we recommend requesting removal directly through your county’s website.
| Year | Tax Paid | Tax Assessment Tax Assessment Total Assessment is a certain percentage of the fair market value that is determined by local assessors to be the total taxable value of land and additions on the property. | Land | Improvement |
|---|---|---|---|---|
| 2026 | $3,815 | $486,022 | $25,000 | $461,022 |
| 2025 | $3,815 | $486,022 | $25,000 | $461,022 |
| 2024 | $3,402 | $486,022 | $25,000 | $461,022 |
| 2023 | $2,827 | $305,622 | $17,000 | $288,622 |
| 2022 | $2,827 | $305,622 | $17,000 | $288,622 |
| 2021 | $2,827 | $305,622 | $17,000 | $288,622 |
| 2020 | $2,827 | $305,622 | $17,000 | $288,622 |
| 2019 | $1,483 | $160,318 | $0 | $0 |
| 2018 | $389 | $42,000 | $0 | $0 |
| 2017 | $157 | $17,000 | $0 | $0 |
| 2016 | $158 | $17,000 | $0 | $0 |
| 2015 | $158 | $17,000 | $0 | $0 |
| 2014 | -- | $17,000 | $0 | $0 |
JR
Seller's Agent in 2024
Justin Roy
Fathom Realty NC, LLC Cary
BT
Buyer's Agent in 2024
Bobby Taboada
Redfin Corporation
MW
Seller's Agent in 2021
Maggie Wells
ReBarker Real Estate, LLC
Source: Hive MLS
MLS Number: 100424372
APN: 14111340042
Disclaimer: Certain information contained herein is derived from information provided by parties other than Homes.com. All information provided is deemed reliable, but is not guaranteed to be accurate and should be independently verified.
The data relating to real estate on this web site comes in part from the Internet Data Exchange program of Hive MLS LLC. All information is deemed reliable but not guaranteed and should be independently verified. All properties are subject to prior sale, change, or withdrawal. Neither listing broker(s) nor Homesnap, Inc. shall be responsible for any typographical errors, misinformation, or misprints, and shall be held totally harmless from any damages arising from reliance upon these data. ©2026 Hive MLS LLC
Ask me questions while you tour the home.