
Bluma Katz
mygoodagent
(475) 800-8811
85 Total Sales
2 in Branford
$275K - $835K Price Range
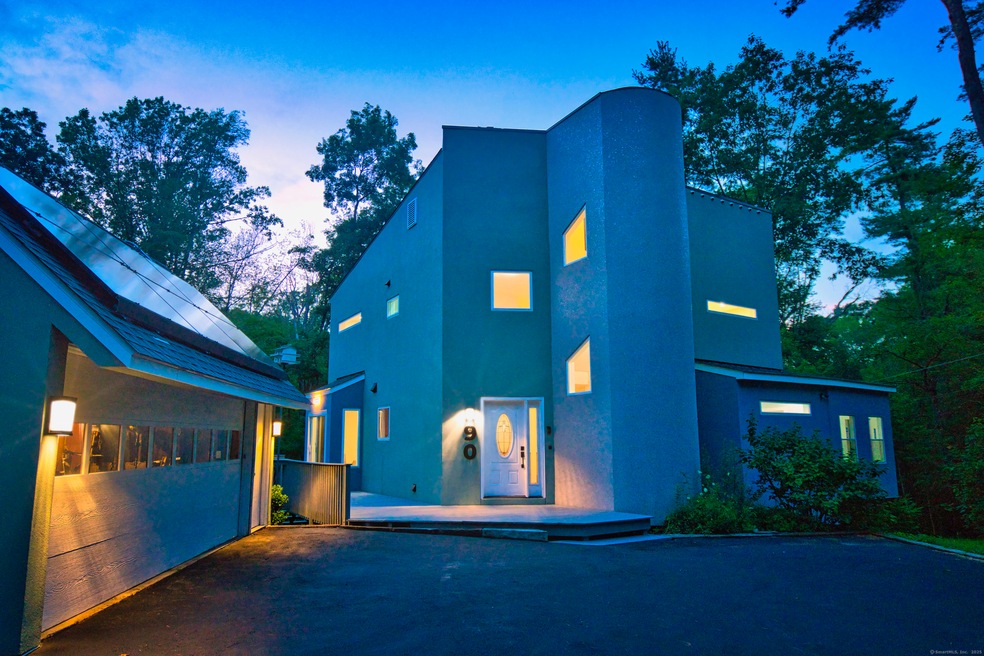
Incredible contemporary home close to the coast, directly situated on Van Wie Pond with access to Branford Land Trust. You can hike to the water directly from the house, enjoying all that Leetes Island has to offer. This is truly a spectacular home, boasting 3 bedroom, 3 baths on 3 living levels. The owner has spared no expense in the extensive improvements this home presents, including new roof, extra insulation and new stucco siding, solar panels, detached garage with storage and workspace, wrap around deck, screened in porch. The space is unlike any other with its bright, airy feel. As you step into the home you are welcomed into a foyer with tile floor and laundry room. The main floor boasts hardwood floors, an open concept kitchen with newer stainless steel appliances, dining area and sunken living room with cathedral ceilings. There is also a full bath, bedroom with access to screen porch, and pantry closet. Sliders to wrap around deck from dining and living rooms. Upstairs you will find an open hallway with views of the living room, cedar closet, primary bedroom suite with full bath and an additional bedroom with full bath. Additionally, the 3rd floor has bright office space with sky-lights, walk-in closet and mini split system for heating and cooling. This home features central AC, commercial dehumidifier, exterior lighting and smart thermostats keeping your utility costs low. This home is truly exceptional and not to be missed!
Last Agent to Sell the Property
RE/Max Experience, LLC License #REB.0792779 Listed on: 07/26/2025
Last Buyer's Agent
RE/Max Experience, LLC License #REB.0792779 Listed on: 07/26/2025
We collect this data history from publicly available records. To have your information removed, we recommend requesting removal directly through your county’s website.
Bluma Katz
mygoodagent
(475) 800-8811
85 Total Sales
2 in Branford
$275K - $835K Price Range
Jennifer McCoy
Coldwell Banker Realty
(475) 267-2590
48 Total Sales
1 in Branford
$400,000 Price
Alan Stewart Jr.
ASJ Realty Partners
(475) 471-0680
151 Total Sales
1 in Branford
$290,000 Price
Sarah Andrea
Coldwell Banker Realty
(475) 224-4665
64 Total Sales
1 in Branford
$310,000 Price
Marie Matta-Isona
iVision Real Estate
(475) 267-4099
49 Total Sales
1 in Branford
$304,000 Price
Latasha Eaddy
EADDY ASSOCIATES REALTY GROUP LLC
(475) 271-1297
41 Total Sales
2 in Branford
$106K - $465K Price Range
We collect this data history from publicly available records. To have your information removed, we recommend requesting removal directly through your county’s website.
| Date | Type | Sale Price | Title Company |
|---|---|---|---|
| Warranty Deed | $639,300 | -- | |
| Warranty Deed | $427,500 | None Available | |
| Warranty Deed | $330,000 | -- |
We collect this data history from publicly available records. To have your information removed, we recommend requesting removal directly through your county’s website.
| Date | Status | Loan Amount | Loan Type |
|---|---|---|---|
| Previous Owner | $416,937 | Purchase Money Mortgage | |
| Previous Owner | $40,000 | No Value Available | |
| Previous Owner | $137,500 | No Value Available | |
| Previous Owner | $16,244 | No Value Available | |
| Previous Owner | $90,000 | No Value Available |
We collect this data history from publicly available records. To have your information removed, we recommend requesting removal directly through your county’s website.
| Date | Event | Price | List to Sale | Price per Sq Ft | Prior Sale |
|---|---|---|---|---|---|
| 09/26/2025 09/26/25 | Sold | $639,300 | -0.1% | $292 / Sq Ft | |
| 09/22/2025 09/22/25 | Pending | -- | -- | -- | |
| 07/26/2025 07/26/25 | For Sale | $639,900 | +49.7% | $292 / Sq Ft | |
| 10/21/2021 10/21/21 | Sold | $427,500 | -3.9% | $230 / Sq Ft | View Prior Sale |
| 09/01/2021 09/01/21 | Pending | -- | -- | -- | |
| 07/07/2021 07/07/21 | For Sale | $445,000 | -- | $239 / Sq Ft |
We collect this data history from publicly available records. To have your information removed, we recommend requesting removal directly through your county’s website.
| Year | Tax Paid | Tax Assessment Tax Assessment Total Assessment is a certain percentage of the fair market value that is determined by local assessors to be the total taxable value of land and additions on the property. | Land | Improvement |
|---|---|---|---|---|
| 2025 | $7,787 | $363,900 | $119,700 | $244,200 |
| 2024 | $8,001 | $262,500 | $104,500 | $158,000 |
| 2023 | $7,846 | $262,500 | $104,500 | $158,000 |
| 2022 | $7,731 | $262,500 | $104,500 | $158,000 |
| 2021 | $7,731 | $262,500 | $104,500 | $158,000 |
| 2020 | $7,592 | $262,500 | $104,500 | $158,000 |
| 2019 | $7,512 | $258,400 | $111,800 | $146,600 |
| 2018 | $7,401 | $258,400 | $111,800 | $146,600 |
| 2017 | $7,357 | $258,400 | $111,800 | $146,600 |
| 2016 | $7,083 | $258,400 | $111,800 | $146,600 |
| 2015 | $6,959 | $258,400 | $111,800 | $146,600 |
| 2014 | $6,830 | $260,300 | $111,800 | $148,500 |
Seller's Agent in 2025
Danielle Raguzin
RE/MAX
(845) 705-7530
53 Total Sales
Seller's Agent in 2021
Rob McConville
RE/MAX Heritage
(203) 848-4513
55 Total Sales
Buyer's Agent in 2021
Heather Dacey
William Raveis Real Estate
(203) 314-1301
82 Total Sales
Source: SmartMLS
MLS Number: 24114785
APN: BRAN-000005J-000002-000007-000001
Disclaimer: Certain information contained herein is derived from information provided by parties other than Homes.com. All information provided is deemed reliable, but is not guaranteed to be accurate and should be independently verified.
IDX information is provided exclusively for personal, non-commercial use, and may not be used for any purpose other than to identify prospective properties consumers may be interested in purchasing. Information is deemed reliable but not guaranteed.
Ask me questions while you tour the home.