NOT LISTED FOR SALE

90 Route 35 Athens, VT 05143

Estimated Value: $199,079

3 Beds
1 Bath
2,188 Sq Ft
$91/Sq Ft Est. Value

Sale Details

Date Sold: March 27, 2015

Last sale price $100,000 $46 Per Sq Ft

Est. 99% increase in value since last sale

Current estimated payment $1,214 / mo

142 Days on Market

Highlights

  • Barn
  • Federal Architecture
  • Wooded Lot
  • Primary Bedroom Suite
  • Hearth Room
  • Softwood Flooring

About This Home

As of March 2015

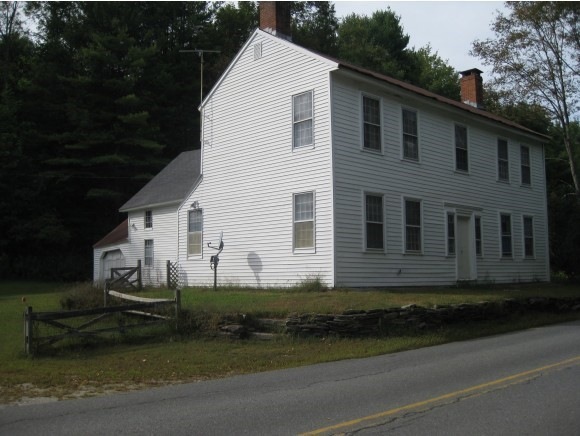
This 1800's historic Federal Farmhouse is situated on 4.8 acres of beautiful land and located in a country setting. A short five mile drive from the Village of Grafton. Antique features throughout include 4 fireplaces, wide board floors, exposed beams, original molding and doors. This house has already had upgrades in the kitchen, bathroom and on its structure, septic and water. Both bedrooms have wood burning fireplaces. Property has two out buildings including a barn and offers great space for gardens. With some TLC and restoration this historic Vermont home can be a beautiful.

Last Agent to Sell the Property

Jessica Citera

Cummings & Co License #082.0096770 Listed on: 09/20/2014

Last Buyer's Agent

Jessica Citera

Cummings & Co License #082.0096770 Listed on: 09/20/2014

Create a Home Valuation Report for This Property
The Home Valuation Report is an in-depth analysis detailing your home's value as well as a comparison with similar homes in the area

Home Details

Home Type

  • Single Family

Est. Annual Taxes

  • $1,054

Year Built

  • Built in 1860

Lot Details

  • 4.8 Acre Lot
  • Wooded Lot

Parking

  • 1 Car Attached Garage
  • Dirt Driveway

Home Design

  • Federal Architecture
  • Post and Beam
  • Farmhouse Style Home
  • Stone Foundation
  • Shingle Roof
  • Metal Roof
  • Vinyl Siding
  • Clapboard

Interior Spaces

  • Property has 2 Levels
  • Furnished
  • Wood Burning Fireplace
  • Drapes & Rods
  • Dining Room
  • Den
  • Softwood Flooring

Kitchen

  • Hearth Room
  • Walk-In Pantry

Bedrooms and Bathrooms

  • 3 Bedrooms
  • Primary Bedroom Suite
  • 1 Full Bathroom

Laundry

  • Laundry on main level
  • Dryer

Unfinished Basement

  • Basement Fills Entire Space Under The House
  • Interior Basement Entry
  • Sump Pump
  • Crawl Space

Schools

  • Athens Elementary Middle School
  • Bellows Falls Uhsd #27 High School

Farming

  • Barn
  • Pasture

Utilities

  • Baseboard Heating
  • Heating System Uses Propane
  • 100 Amp Service
  • Dug Well
  • Electric Water Heater
  • Septic Tank

Listing and Financial Details

  • Tax Lot 3119
  • Assessor Parcel Number 3119

Home Details

Home Type

Single Family

Est. Annual Taxes

$1,054

Year Built

Built in 1860

Lot Details

4.8 Acres

Parking

1

Listing Details

  • Directions: West on Route 11 Londonderry, turn right onto 121 south through town of Graton, turn right onto Route 35, continue into town of Athens, house located on the right hand side of Route 35.
  • Seasonal: No
  • Property Type: Residential
  • Year Built: 1860
  • Architectural Style: Farmhouse, Federal
  • ResoLotFeatures: Country Setting, Pasture, Wooded
  • Road Frontage Type: Paved, Public
  • PropertySubType: Single Family Residence
  • MLS Status: (20) Closed - Closed
  • Above Grade Finished Sq Ft: 2188.0
  • Reso Interior Features: Draperies, Fireplace - Wood, Fireplaces - 3+, Furnished, Hearth, Walk-in Pantry, Wood Stove Hook-up, Laundry - 1st Floor
  • Unit Levels: Two
  • ResoPropertyCondition: Existing
  • Flood_Zone: No
  • Foreclosed_Or_Bank_Owned_Or_REO: No
  • Room_1_Type: Kitchen
  • Room_12_Type: Den
  • Room_14_Type: Other
  • Room_2_Type: Dining Room
  • Room_5_Type: Office/Study
  • Room_7_Type: Primary Bedroom
  • Room_8_Type: Bedroom
  • SqFt_Apx_Total_Finished: 2188
  • SqFt_Apx_Unfn_Below_Grade: 1200
  • Timeshare_Or_Fract_Ownrshp: No
  • Suitable_Use: Field/Pasture,Tillable,Woodland
  • Basement_Access_Type: Interior
  • Room_13_Type: Other
  • Special Features: None
  • Property Sub Type: Detached

Interior Features

  • Appliances: Dryer, Refrigerator, Water Heater - Electric
  • Total Bedrooms: 3
  • Flooring: Hardwood, Softwood
  • Basement: Bulkhead, Crawl Space, Full, Stairs - Interior, Sump Pump, Unfinished
  • Basement YN: Yes
  • Full Bathrooms: 1

Exterior Features

  • Driveway: Dirt
  • Exterior Features: Barn
  • Roof: Metal, Shingle - Asphalt
  • Construction Type: Post and Beam, Clapboard, Vinyl
  • Foundation Details: Stone

Garage/Parking

  • Garage Spaces: 1.0
  • Attached Garage: Yes
  • Parking Features: Parking Spaces 1, Attached

Utilities

  • Electric: 100 Amp Service, Circuit Breakers
  • Sewer: 1000 Gallon, Septic Tank
  • Heating: Propane, Baseboard
  • Water Source: Dug Well

Schools

  • High School: Bellows Falls UHSD #27
  • Middle Or Junior School: Athens Elementary

Lot Info

  • Surveyed: Unknown
  • Zoning: None
  • Lot Size Acres: 4.8
  • Lot Size Sq Ft: 209088.0

Tax Info

  • Tax Year: 2013
  • Tax Annual Amount: 1054.16
  • Tax Lot: 3119
  • Tax Map Number: 3119

Ownership History

We collect this data history from publicly available records. To have your information removed, we recommend requesting removal directly through your county’s website.

Date Name Owned For Owner Type

Purchase Details

Listed on
Sep 20, 2014
Closed on
Mar 27, 2015
Sold by
Bought by
Seller's Agent
Jessica Citera
Cummings & Co
Buyer's Agent
Jessica Citera
Cummings & Co
List Price
$120,000
Sold Price
$100,000
Premium/Discount to List
-$20,000
-16.67%
Current Estimated Value
$199,079

Home Financials for this Owner

Home Financials are based on the most recent Mortgage that was taken out on this home.
Estimated Appreciation
$99,079
Avg. Annual Appreciation
6.21%

Purchase Details

Closed on
May 2, 2011
Sold by
Bought by

Purchase Details

Closed on
Jul 17, 2010
Sold by
Bought by

Purchase Details

Closed on
Oct 10, 2007
Sold by
Bought by

Purchase Details

Closed on
Mar 15, 2005
Sold by
Bought by

Purchase Details

Closed on
Apr 22, 1996
Sold by
Bought by
Source: Public Records

Purchase History

We collect this data history from publicly available records. To have your information removed, we recommend requesting removal directly through your county’s website.

Date Buyer Sale Price Title Company
$100,000 --
$42,000 --
-- --
$57,750 --
-- --
$85,000 --
$24,500 --
Source: Public Records

Property History

We collect this data history from publicly available records. To have your information removed, we recommend requesting removal directly through your county’s website.

Date Event Price List to Sale Price per Sq Ft
03/27/2015 03/27/15 Sold $100,000 -16.7% $46 / Sq Ft
02/09/2015 02/09/15 Pending -- -- --
09/20/2014 09/20/14 For Sale $120,000 -- $55 / Sq Ft
Source: PrimeMLS

Tax History

We collect this data history from publicly available records. To have your information removed, we recommend requesting removal directly through your county’s website.

Year Tax Paid Tax Assessment Tax Assessment Total Assessment is a certain percentage of the fair market value that is determined by local assessors to be the total taxable value of land and additions on the property. Land Improvement
2025 $1,468 $98,100 $56,200 $41,900
2024 -- $98,100 $56,200 $41,900
2023 -- $100,200 $56,200 $44,000
2022 $2,673 $100,200 $56,200 $44,000
2021 $2,730 $100,200 $56,200 $44,000
2020 $2,791 $100,200 $56,200 $44,000
2019 $2,851 $100,200 $56,200 $44,000
2018 $2,686 $100,200 $56,200 $44,000
2017 $2,380 $97,400 $56,200 $41,200
2016 $2,380 $97,400 $56,200 $41,200
2015 -- $420 $0 $0
2014 -- $420 $0 $0
2013 -- $420 $0 $0
Source: Public Records

Agents Affiliated with this Home

  • Section Image
See All Agents

Map

Source: PrimeMLS

MLS Number: 4385040

PrimeMLS

APN: 018-006-10091

Your Personal Tour Guide

Ask me questions while you tour the home.