
Danielle Ferrara
Schneider Real Estate Agency
(609) 795-7153
178 Total Sales
2 in Mount Laurel
$235K - $565K Price Range
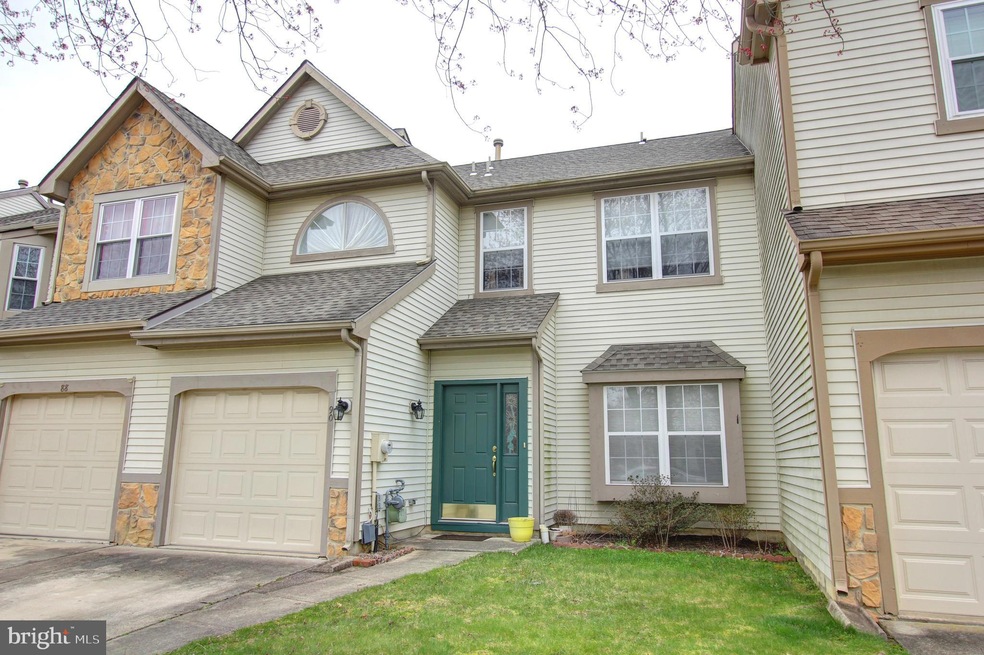
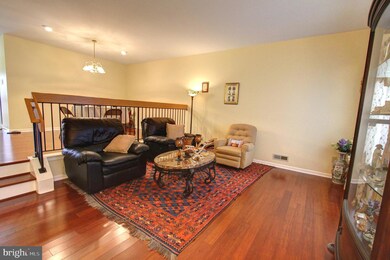
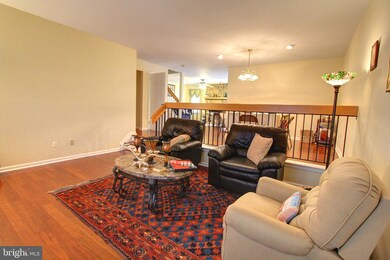
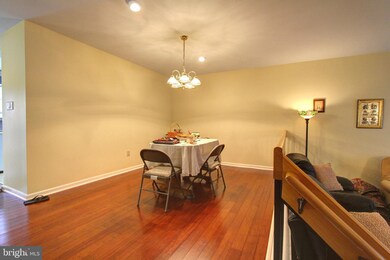
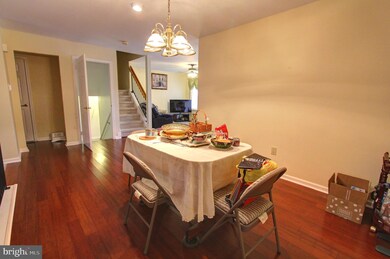
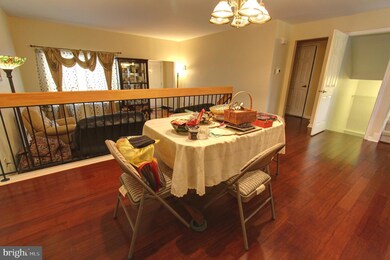
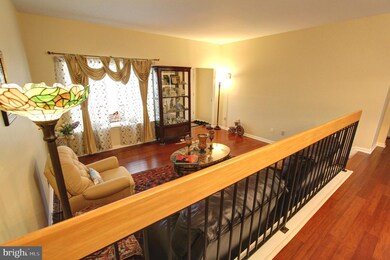
Estimated Value: $463,296
This home is located at 90 Sandhurst Dr, Mount Laurel, NJ 08054 since 30 March 2024 and is currently estimated at $463,296, approximately $233 per square foot. This property was built in 1992. 90 Sandhurst Dr is a home located in Burlington County with nearby schools including Larchmont Elementary School, Mount Laurel Hartford School, and T.E. Harrington Middle School.
Last Agent to Sell the Property
(856) 878-2800 erik@truviewrealty.com TruView Realty Listed on: 03/30/2024
We collect this data history from publicly available records. To have your information removed, we recommend requesting removal directly through your county’s website.
Danielle Ferrara
Schneider Real Estate Agency
(609) 795-7153
178 Total Sales
2 in Mount Laurel
$235K - $565K Price Range
Andrea Fulginiti
Weichert Realtors - Moorestown
(856) 522-4659
20 Total Sales
2 in Mount Laurel
$72K - $398K Price Range
Dae Jenkins
Real Broker, LLC
(609) 293-4288
15 Total Sales
1 in Mount Laurel
$799,500 Price
Sean Elstone
Keller Williams Main Line
(610) 671-3882
94 Total Sales
1 in Mount Laurel
$476,000 Price
Bonnie Walter
Keller Williams Realty - Cherry Hill
(856) 888-9024
149 Total Sales
4 in Mount Laurel
$290K - $470K Price Range
Lorna Kaim
Compass New Jersey, LLC - Moorestown
(856) 600-0897
99 Total Sales
10 in Mount Laurel
$165K - $820K Price Range
We collect this data history from publicly available records. To have your information removed, we recommend requesting removal directly through your county’s website.
| Date | Buyer | Sale Price | Title Company |
|---|---|---|---|
| $419,000 | Southern United Title | ||
| Salim Farhat | $280,000 | Reliable Title Agency Inc | |
| Yusuf Khairunnisa | $303,000 | Safeguard Title Agency | |
| Slocum John C | $181,000 | National Title Agency | |
| Miller Richard | -- | -- |
We collect this data history from publicly available records. To have your information removed, we recommend requesting removal directly through your county’s website.
| Date | Status | Borrower | Loan Amount |
|---|---|---|---|
| Open | $356,150 | ||
| Previous Owner | Salim Farhat | $220,800 | |
| Previous Owner | Yusuf Khairunnisa | $233,000 | |
| Previous Owner | Slocum John C | $144,800 |
We collect this data history from publicly available records. To have your information removed, we recommend requesting removal directly through your county’s website.
| Date | Event | Price | List to Sale | Price per Sq Ft |
|---|---|---|---|---|
| 06/14/2024 06/14/24 | Sold | $419,000 | 0.0% | $211 / Sq Ft |
| 05/10/2024 05/10/24 | Pending | -- | -- | -- |
| 05/07/2024 05/07/24 | For Sale | $419,000 | 0.0% | $211 / Sq Ft |
| 04/30/2024 04/30/24 | Pending | -- | -- | -- |
| 04/23/2024 04/23/24 | For Sale | $419,000 | 0.0% | $211 / Sq Ft |
| 04/05/2024 04/05/24 | Pending | -- | -- | -- |
| 03/30/2024 03/30/24 | For Sale | $419,000 | -- | $211 / Sq Ft |
We collect this data history from publicly available records. To have your information removed, we recommend requesting removal directly through your county’s website.
| Year | Tax Paid | Tax Assessment Tax Assessment Total Assessment is a certain percentage of the fair market value that is determined by local assessors to be the total taxable value of land and additions on the property. | Land | Improvement |
|---|---|---|---|---|
| 2026 | $7,535 | $224,200 | $53,500 | $170,700 |
| 2025 | $7,535 | $224,200 | $53,500 | $170,700 |
| 2024 | $6,811 | $224,200 | $53,500 | $170,700 |
| 2023 | $6,811 | $224,200 | $53,500 | $170,700 |
| 2022 | $6,789 | $224,200 | $53,500 | $170,700 |
| 2021 | $6,661 | $224,200 | $53,500 | $170,700 |
| 2020 | $6,531 | $224,200 | $53,500 | $170,700 |
| 2019 | $6,464 | $224,200 | $53,500 | $170,700 |
| 2018 | $6,414 | $224,200 | $53,500 | $170,700 |
| 2017 | $6,248 | $224,200 | $53,500 | $170,700 |
| 2016 | $6,154 | $224,200 | $53,500 | $170,700 |
| 2015 | $6,083 | $224,200 | $53,500 | $170,700 |
| 2014 | $6,022 | $224,200 | $53,500 | $170,700 |
Seller's Agent in 2024
Erik Ymer
TruView Realty
(856) 861-4513
27 Total Sales
Buyer's Agent in 2024
Kelli Fishbein, CCIM
Keller Williams Realty - Cherry Hill
(609) 413-1120
79 Total Sales
Source: Bright MLS
MLS Number: NJBL2062634
APN: 24-00310-08-00045
Disclaimer: Certain information contained herein is derived from information provided by parties other than Homes.com. All information provided is deemed reliable, but is not guaranteed to be accurate and should be independently verified.
The data relating to real estate for sale on this website appears in part through the BRIGHT Internet Data Exchange program, a voluntary cooperative exchange of property listing data between licensed real estate brokerage firms, and is provided by BRIGHT through a licensing agreement.
Listing information is from various brokers who participate in the Bright MLS IDX program and not all listings may be visible on the site.
The property information being provided on or through the website is for the personal, non-commercial use of consumers and such information may not be used for any purpose other than to identify prospective properties consumers may be interested in purchasing.
Some properties which appear for sale on the website may no longer be available because they are for instance, under contract, sold or are no longer being offered for sale.
Property information displayed is deemed reliable but is not guaranteed.
Copyright 2026 Bright MLS, Inc.
Ask me questions while you tour the home.