
Derek Simpson
Responds Quickly
Residential Properties Ltd.
(401) 214-9605
57 Total Sales
1 in Monastery Heights
$1,350,000 Price


Estimated Value: $336,000 - $368,000
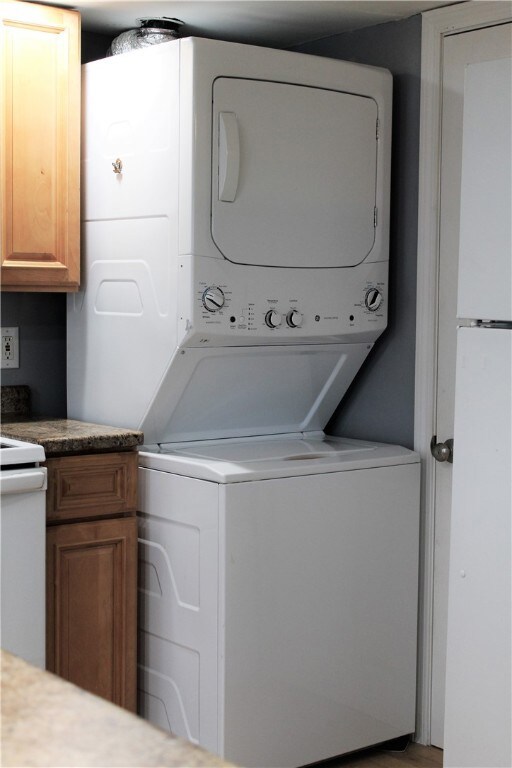
Looking for a low maintenance home? This Cottage has been updated with a new Roof, new Vinyl Siding, a Deck with composite wood and a Septic System that was just installed (new grass is growing). There is nothing to do but move in! Picture yourself sitting on the deck relaxing while overlooking the newly landscaped yard. You will feel like you are at a Country Cottage! This is the perfect house if you are looking for something smaller, a condo alternative, or paying less than renting! This home will not last long! Property is connected to Town Water, close to Highway Access (less than an hour to Boston, 20 minutes to Providence), Shopping, Recreation Area & More! Call to book your showing today!
Last Agent to Sell the Property
RE/MAX Town & Country License #RES.0041327 Listed on: 08/23/2021
We collect this data history from publicly available records. To have your information removed, we recommend requesting removal directly through your county’s website.
Derek Simpson
Residential Properties Ltd.
(401) 214-9605
57 Total Sales
1 in Monastery Heights
$1,350,000 Price
Joseph McCarthy
August Associates, LLC
(401) 414-0481
36 Total Sales
1 in Monastery Heights
$487,479 Price
Jaclyn Arruda
JPAR Prime Real Estate
(401) 234-8052
56 Total Sales
1 in Monastery Heights
$550,000 Price
Jennifer Gorman-Smith
RE/MAX Properties
(401) 652-6277
68 Total Sales
2 in Monastery Heights
$550K - $690K Price Range
Serpa-Nye Team
Coldwell Banker Realty
(401) 414-3043
31 Total Sales
6 in Monastery Heights
$595K - $860K Price Range
James Luth
HERE Realty
(401) 648-6012
87 Total Sales
1 in Monastery Heights
$650,000 Price
We collect this data history from publicly available records. To have your information removed, we recommend requesting removal directly through your county’s website.
| Date | Buyer | Sale Price | Title Company |
|---|---|---|---|
| $250,000 | None Available | ||
| Colvin Katie | $170,000 | None Available | |
| Mckenna Shelly | $106,500 | -- | |
| Moran Jamie F | $49,000 | -- | |
| Pettinato Joseph | $48,000 | -- |
We collect this data history from publicly available records. To have your information removed, we recommend requesting removal directly through your county’s website.
| Date | Status | Borrower | Loan Amount |
|---|---|---|---|
| Closed | $40,000 | ||
| Open | Forget Wayne | $212,500 | |
| Previous Owner | Colvin Katie | $163,930 | |
| Previous Owner | Mckenna Shelly | $152,000 | |
| Previous Owner | Mckenna Shelly | $76,000 | |
| Previous Owner | Mckenna Shelly | $96,000 |
We collect this data history from publicly available records. To have your information removed, we recommend requesting removal directly through your county’s website.
| Date | Event | Price | List to Sale | Price per Sq Ft | Prior Sale |
|---|---|---|---|---|---|
| 10/04/2021 10/04/21 | Sold | $250,000 | +13.6% | $344 / Sq Ft | |
| 09/04/2021 09/04/21 | Pending | -- | -- | -- | |
| 08/23/2021 08/23/21 | For Sale | $220,000 | +29.4% | $303 / Sq Ft | |
| 02/19/2020 02/19/20 | Sold | $170,000 | -2.8% | $234 / Sq Ft | View Prior Sale |
| 01/20/2020 01/20/20 | Pending | -- | -- | -- | |
| 12/21/2019 12/21/19 | For Sale | $174,900 | -- | $241 / Sq Ft |
We collect this data history from publicly available records. To have your information removed, we recommend requesting removal directly through your county’s website.
| Year | Tax Paid | Tax Assessment Tax Assessment Total Assessment is a certain percentage of the fair market value that is determined by local assessors to be the total taxable value of land and additions on the property. | Land | Improvement |
|---|---|---|---|---|
| 2025 | $2,721 | $221,800 | $122,800 | $99,000 |
| 2024 | $2,651 | $221,800 | $122,800 | $99,000 |
| 2023 | $2,577 | $221,800 | $122,800 | $99,000 |
| 2022 | $2,271 | $151,500 | $87,700 | $63,800 |
| 2021 | $2,233 | $151,500 | $87,700 | $63,800 |
| 2020 | $2,169 | $151,500 | $87,700 | $63,800 |
| 2019 | $1,933 | $121,700 | $73,900 | $47,800 |
| 2018 | $242 | $121,700 | $73,900 | $47,800 |
| 2017 | $1,851 | $121,700 | $73,900 | $47,800 |
| 2016 | $1,971 | $115,400 | $71,600 | $43,800 |
| 2015 | $1,971 | $115,400 | $71,600 | $43,800 |
| 2014 | $1,971 | $115,400 | $71,600 | $43,800 |
| 2013 | $2,107 | $133,500 | $73,000 | $60,500 |
Seller's Agent in 2021
Jennifer Lemme
RE/MAX Town & Country
(401) 996-6617
3 in this area
78 Total Sales
Buyer's Agent in 2021
Kristie Belmont
HERE Realty
(401) 663-9664
1 in this area
64 Total Sales
Buyer's Agent in 2020
Nathan Clark
Your Home Sold Guaranteed, NCT
(401) 232-8301
10 in this area
2,017 Total Sales
Source: State-Wide MLS
MLS Number: 1291819
APN: CUMB-000018-000158-000000
Disclaimer: Certain information contained herein is derived from information provided by parties other than Homes.com. All information provided is deemed reliable, but is not guaranteed to be accurate and should be independently verified.
IDX information is provided exclusively for personal, non-commercial use, and may not be used for any purpose other than to identify prospective properties consumers may be interested in purchasing. Information is deemed reliable but not guaranteed.
Copyright © 2026 State-Wide MLS, Inc. All rights reserved.
Ask me questions while you tour the home.