
Brad Greer
Responds Quickly
Greer Real Estate Group
(731) 202-4142
120 Total Sales
2 in Lexington
$249,000 Price Range
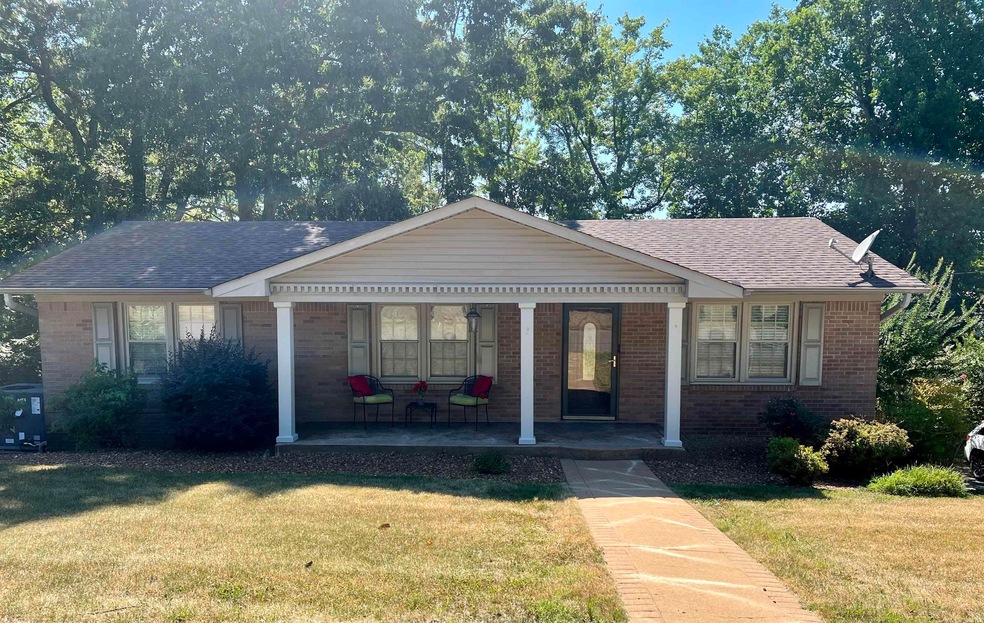


Estimated Value: $223,757
This home is located at 90 Skyline Dr, Lexington, TN 38351 since 01 July 2022 and is currently estimated at $223,757, approximately $124 per square foot. This property was built in 1974. 90 Skyline Dr is a home located in Henderson County with nearby schools including Paul G. Caywood Elementary School, Lexington Middle School, and Lexington Montessori Center.
Last Agent to Sell the Property
Brent Ross
Crye-Leike Preferred Realty License #312256 Listed on: 07/01/2022
We collect this data history from publicly available records. To have your information removed, we recommend requesting removal directly through your county’s website.
Brad Greer
Greer Real Estate Group
(731) 202-4142
120 Total Sales
2 in Lexington
$249,000 Price Range
Jackie David
Total Realty Source
(731) 747-3599
95 Total Sales
3 in Lexington
$212K - $285K Price Range
Lori Yarbro
Evans Real Estate
(731) 251-3499
267 Total Sales
19 in Lexington
$20K - $340K Price Range
Destiny Burns
Stellar Realty Group
(731) 595-0882
114 Total Sales
1 in Lexington
$254,900 Price
Saundra Whiteside
Lankford Realty Co.
(731) 260-9690
300 Total Sales
2 in Lexington
$321,000 Price Range
Dylan Jones
United Real Estate Solutions
(731) 318-1407
103 Total Sales
1 in Lexington
$465,000 Price
We collect this data history from publicly available records. To have your information removed, we recommend requesting removal directly through your county’s website.
| Date | Buyer | Sale Price | Title Company |
|---|---|---|---|
| $183,000 | -- | ||
| A & W Investments | $13,500 | Carter Stanfill & Associates P | |
| Ddb Properties Llc | $140,000 | Carter Stanfill & Associates P | |
| Blackstock Cheryl M | $111,000 | -- | |
| Emily Buck | $114,000 | -- | |
| Singleton Bobby | -- | -- | |
| -- | -- | -- |
We collect this data history from publicly available records. To have your information removed, we recommend requesting removal directly through your county’s website.
| Date | Status | Borrower | Loan Amount |
|---|---|---|---|
| Previous Owner | $107,295 | ||
| Previous Owner | Emily Buck | $22,800 | |
| Previous Owner | Emily Buck | $91,200 |
We collect this data history from publicly available records. To have your information removed, we recommend requesting removal directly through your county’s website.
| Date | Event | Price | List to Sale | Price per Sq Ft | Prior Sale |
|---|---|---|---|---|---|
| 09/12/2022 09/12/22 | Sold | $185,000 | -2.5% | $103 / Sq Ft | |
| 07/29/2022 07/29/22 | Pending | -- | -- | -- | |
| 07/23/2022 07/23/22 | Price Changed | $189,800 | 0.0% | $105 / Sq Ft | |
| 07/13/2022 07/13/22 | Price Changed | $189,850 | 0.0% | $105 / Sq Ft | |
| 07/01/2022 07/01/22 | For Sale | $189,900 | +71.1% | $106 / Sq Ft | |
| 08/31/2017 08/31/17 | Sold | $111,000 | -7.4% | $61 / Sq Ft | View Prior Sale |
| 07/05/2017 07/05/17 | Pending | -- | -- | -- | |
| 09/12/2016 09/12/16 | For Sale | $119,900 | -- | $66 / Sq Ft |
We collect this data history from publicly available records. To have your information removed, we recommend requesting removal directly through your county’s website.
| Year | Tax Paid | Tax Assessment Tax Assessment Total Assessment is a certain percentage of the fair market value that is determined by local assessors to be the total taxable value of land and additions on the property. | Land | Improvement |
|---|---|---|---|---|
| 2025 | -- | $44,775 | $4,625 | $40,150 |
| 2024 | -- | $44,775 | $4,625 | $40,150 |
| 2023 | $1,120 | $44,775 | $4,625 | $40,150 |
| 2022 | $817 | $24,100 | $2,450 | $21,650 |
| 2021 | $817 | $24,100 | $2,450 | $21,650 |
| 2020 | $817 | $24,100 | $2,450 | $21,650 |
| 2019 | $817 | $24,100 | $2,450 | $21,650 |
| 2018 | $833 | $23,850 | $2,450 | $21,400 |
| 2017 | $833 | $23,850 | $2,450 | $21,400 |
| 2016 | $888 | $24,625 | $2,450 | $22,175 |
| 2015 | $888 | $24,625 | $2,450 | $22,175 |
| 2014 | $888 | $24,614 | $0 | $0 |
BR
Seller's Agent in 2022
Brent Ross
Crye-Leike Preferred Realty
HY
Seller's Agent in 2022
Hugh Youmans
McIver Land & Realty
Buyer's Agent in 2022
Lori Yarbro
Evans Real Estate
(731) 549-6963
267 Total Sales
Seller's Agent in 2017
Talonda Melton-Mays
The People's RE Group
(731) 234-0878
62 Total Sales
EC
Seller Co-Listing Agent in 2017
Erica Coleman
Conner Real Estate
Buyer's Agent in 2017
June Milam
Milam Realty
(731) 307-9365
7 Total Sales
Source: Central West Tennessee Association of REALTORS®
MLS Number: 223081
APN: 081F-A-029.00
Disclaimer: Certain information contained herein is derived from information provided by parties other than Homes.com. All information provided is deemed reliable, but is not guaranteed to be accurate and should be independently verified.
IDX information is provided exclusively for personal, non-commercial use, and may not be used for any purpose other than to identify prospective properties consumers may be interested in purchasing. Information is deemed reliable but not guaranteed.
Listing Information presented by local MLS brokerage: Ten-X, LLC dba Homes.com, local broker - Arlene Richardson - 888-952-6393 - 17600 Laguna Canyon Rd, Irvine, CA 92618.
Ask me questions while you tour the home.