NOT LISTED FOR SALE

90 Wentworth Rd Rye, NH 03870

Rye Area

Estimated Value: $3,869,445 - $4,119,000

4 Beds
4.5 Baths
4,700 Sq Ft
$842/Sq Ft Est. Value

Sale Details

Date Sold: July 11, 2014

Last sale price $1,700,000 $362 Per Sq Ft

Est. 133% increase in value since last sale

Current estimated payment $23,455 / mo

39 Days on Market

Highlights

  • Water Views
  • 1.51 Acre Lot
  • Multiple Fireplaces
  • Rye Elementary School Rated A
  • Cape Cod Architecture
  • Wood Flooring

About This Home

As of July 2014

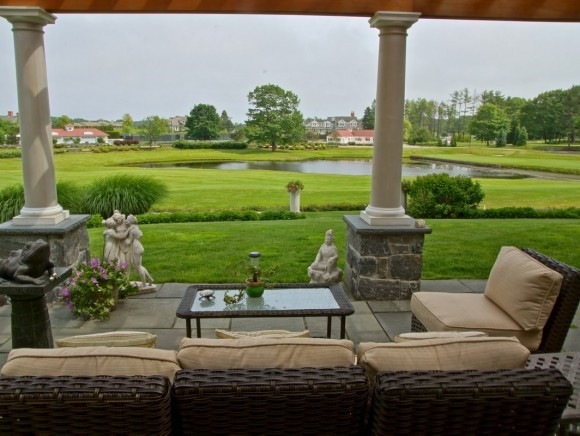
Avoid the wait list at WBTS CC when you purchase this home ! Unbelievable Views overlooking the Atlantic, 18th fairway and pond of the Wentworth By The Sea Country Club!! Spectacular open concept plan with all the upgrades one could desire. Fireplaced 1st level master suite with his and hers baths and walk in closets, a dream! Very flexible floor plan of fireplaced kitchen, living and dining areas with a wall of windows accessing the 16 x 34 ft patio with new redwood pergola. Three fabulous bedrooms and home office / 4th bedroom suite complete the 2nd floor. New roof and generator, invisible fence for the pets, irrigation and outdoor lighting.Your guests are welcomed to the front door via a beautifully landscaped circular drive. A very special home with very special views!!!

Last Agent to Sell the Property

Michelle Canty

Tate & Foss Sotheby's International Rlty License #034283 Listed on: 02/12/2014
Last Buyer's Agent

Janet Sylvester

Great Island Realty LLC License #061241

Home Details

Home Type

  • Single Family

Est. Annual Taxes

  • $18,478

Year Built

  • Built in 1999

Lot Details

  • 1.51 Acre Lot
  • Property has an invisible fence for dogs
  • Landscaped
  • Lot Sloped Up
  • Irrigation
  • Property is zoned SRES

Parking

  • 2 Car Garage
  • Heated Garage
  • Shared Driveway

Home Design

  • Cape Cod Architecture
  • Concrete Foundation
  • Architectural Shingle Roof
  • Fiberglass Roof
  • Shingle Siding
  • Clapboard

Interior Spaces

  • 4,700 Sq Ft Home
  • 1.75-Story Property
  • Wet Bar
  • Multiple Fireplaces
  • Wood Burning Fireplace
  • Gas Fireplace
  • Blinds
  • Open Floorplan
  • Water Views
  • Scuttle Attic Hole
  • Laundry on main level

Kitchen

  • Walk-In Pantry
  • Oven
  • Electric Cooktop
  • Microwave
  • Dishwasher
  • Kitchen Island

Flooring

  • Wood
  • Carpet
  • Tile

Bedrooms and Bathrooms

  • 4 Bedrooms
  • Main Floor Bedroom
  • En-Suite Primary Bedroom
  • Walk-In Closet
  • Bathroom on Main Level

Unfinished Basement

  • Basement Fills Entire Space Under The House
  • Connecting Stairway
  • Interior Basement Entry

Home Security

  • Home Security System
  • Fire and Smoke Detector

Schools

  • Rye Elementary School
  • Rye Junior High School
  • Portsmouth High School

Utilities

  • Zoned Heating and Cooling
  • Heating System Uses Oil
  • Underground Utilities
  • 200+ Amp Service
  • Power Generator
  • Water Heater
  • Septic Tank
  • Private Sewer
  • Leach Field
  • Internet Available

Additional Features

  • Hard or Low Nap Flooring
  • Patio

Community Details

  • Harbour Links Estates Subdivision

Listing and Financial Details

  • Exclusions: All Chandeliers
  • Tax Lot 61-7
  • 12% Total Tax Rate

Home Details

Home Type

Single Family

Est. Annual Taxes

$18,478

Year Built

Built in 1999

Lot Details

1.51 Acres

Parking

2

Listing Details

  • Status Detail: Closed
  • Development Subdivision: Harbour Links Estates
  • Directions: Sagamore Rd to Wentworth Rd. Last house on the right just prior to the entrance into Wentworth By The Sea Country Club.
  • Flood Zone: Unknown
  • Assessment Amount: 1594300
  • Construction: Existing
  • Items Excluded: All Chandeliers
  • Total Stories: 1.75
  • Plan Survey Number: 24611
  • Price Per Sq Ft: 361.7
  • Property Class: Residential
  • Property Type: Single Family
  • Year Built: 1999
  • List Agent: 15564
  • Display On Internet: Internet - Cable
  • Architectural Style: Cape
  • ResoLotFeatures: Landscaped, Water View
  • Special Features: None
  • Property Sub Type: Detached
  • Stories: 2

Interior Features

  • Appliances: Cooktop - Electric, Dishwasher, Microwave, Oven - Wall, Refrigerator, Water Heater - Off Boiler, Water Heater - Owned, Water Heater - Tank
  • Equipment: Irrigation System, Security System, Smoke Detector
  • Features Accessibility: 1st Floor 1/2 Bathroom, 1st Floor 3/4 Bathroom, 1st Floor Bedroom, 1st Floor Full Bathroom, 1st Floor Hrd Surfce Flr, Access Laundry No Steps
  • Features Interior: Attic - Hatch/Skuttle, Blinds, Fireplace - Gas, Fireplace - Wood, Fireplaces - 2, Kitchen Island, Kitchen/Dining, Kitchen/Living, Primary BR w/ BA, Walk-in Closet, Walk-in Pantry, Wet Bar, Laundry - 1st Floor
  • Total Bedrooms: 4
  • Flooring: Carpet, Hardwood, Tile
  • Total Bathrooms: 5
  • Half Bathrooms: 1
  • Three Quarter Bathrooms: 2
  • Full Bathrooms: 2
  • Basement: Yes
  • Basement Access Type: Interior
  • Basement Description: Bulkhead, Concrete, Full, Stairs - Interior, Unfinished
  • Room 1: Kitchen, 17 x 18, On Level: 1
  • Room 2: Dining Room, Or Den 14 x 18, On Level: 1
  • Room 3: Living Room, 23 x 28, On Level: 1
  • Room 4: Mudroom
  • Room 5: 2, 12 x 18
  • Room 6: Foyer
  • Room 7: Primary Bedroom, 16 x 24, On Level: 1
  • Room 8: Bedroom, 14 x 18, On Level: 2
  • Room 9: Bedroom, 15 x 16, On Level: 2
  • Room 10: 2, 19 x 19
  • Room 11: Great Room
  • Room 16: Bath - Full, On Level: 1
  • Room 17: Bath - Full, On Level: 2
  • Room 18: Bath - 3/4, On Level: 1
  • Room 19: Bath - 3/4, On Level: 2
  • Room 20: Bath - 1/2
  • Sq Ft - Apx Finished AG: 4700
  • Sq Ft - Apx Total Finished: 4700

Exterior Features

  • Driveway: Common/Shared, Paved
  • Foundation: Concrete
  • Road Frontage: Yes
  • Roads: Public
  • Roof: Fiberglass, Shingle - Architectural
  • Easements: Yes
  • Features Exterior: Fence - Invisible Pet, Patio
  • Water View: Yes
  • Construction Type: Clapboard Exterior, Shingle Siding

Garage/Parking

  • Garage Capacity: 2
  • Parking: Auto Open, Direct Entry, Heated Garage, Driveway, Parking Spaces 2, Attached
  • Garage: Yes

Utilities

  • Cable Company: Comcast
  • Electric: 200 Amp, Circuit Breaker(s), Generator
  • Fuel Company: Eastern Oil & Prop
  • Sewer: Leach Field, Private, Septic
  • Heating Fuel: Oil
  • Heating: Hot Air, Multi Zone
  • Cooling: Central AC, Multi Zone
  • Electric Company: PSNH
  • Phone Company: Comcast
  • Utilities: Underground Utilities
  • Water Source: Public

Schools

  • Elementary School: Rye Elementary School
  • High School: Portsmouth High School

Lot Info

  • Map: 24
  • Lot: 61-7
  • Lot Sq Ft: 65775
  • Lot Acres: 1.51
  • Surveyed: Yes
  • Zoning: SRES
  • Deed Book: 5232
  • Deed Page: 2053
  • Deed Recorded Type: Warranty

Tax Info

  • Tax Rate: 11.59
  • Tax Gross Amount: 18478
  • Tax Year: 2013

MLS Schools

  • School District: Rye
  • School Middle Jr: Rye Junior High School

Ownership History

We collect this data history from publicly available records. To have your information removed, we recommend requesting removal directly through your county’s website.

Date Name Owned For Owner Type

Purchase Details

Listed on
Feb 12, 2014
Closed on
Jul 11, 2014
Sold by
Bought by
Seller's Agent
Michelle Canty
Tate & Foss Sotheby's International Rlty
Buyer's Agent
Janet Sylvester
Great Island Realty LLC
List Price
$1,850,000
Sold Price
$1,700,000
Premium/Discount to List
-$150,000
-8.11%
Current Estimated Value
$3,956,482

Home Financials for this Owner

Home Financials are based on the most recent Mortgage that was taken out on this home.
Estimated Appreciation
$2,256,482
Avg. Annual Appreciation
7.27%

Purchase Details

Closed on
Dec 4, 1996
Sold by
Bought by
Source: Public Records
Create a Home Valuation Report for This Property
The Home Valuation Report is an in-depth analysis detailing your home's value as well as a comparison with similar homes in the area

Home Values in the Area

Source: Public Records

Average Home Value in this Area


Source: Public Records

Purchase History

We collect this data history from publicly available records. To have your information removed, we recommend requesting removal directly through your county’s website.

Date Buyer Sale Price Title Company
$1,700,000 --
$85,000 --
Source: Public Records

Mortgage History

We collect this data history from publicly available records. To have your information removed, we recommend requesting removal directly through your county’s website.

Date Status Borrower Loan Amount
Open $600,000
Open $1,000,000
Closed $600,000
Closed $464,000
Previous Owner $800,000
Source: Public Records

Property History

We collect this data history from publicly available records. To have your information removed, we recommend requesting removal directly through your county’s website.

Date Event Price List to Sale Price per Sq Ft
07/11/2014 07/11/14 Sold $1,700,000 -8.1% $362 / Sq Ft
03/23/2014 03/23/14 Pending -- -- --
02/12/2014 02/12/14 For Sale $1,850,000 -- $394 / Sq Ft
Source: PrimeMLS

Tax History

We collect this data history from publicly available records. To have your information removed, we recommend requesting removal directly through your county’s website.

Year Tax Paid Tax Assessment Tax Assessment Total Assessment is a certain percentage of the fair market value that is determined by local assessors to be the total taxable value of land and additions on the property. Land Improvement
2025 $23,517 $2,809,700 $1,420,600 $1,389,100
2024 $24,332 $2,809,700 $1,420,600 $1,389,100
2023 $22,562 $2,809,700 $1,420,600 $1,389,100
2022 $19,612 $2,809,700 $1,420,600 $1,389,100
2021 $17,402 $1,702,700 $1,037,200 $665,500
2020 $17,020 $1,665,400 $1,037,200 $628,200
2019 $17,641 $1,726,100 $979,400 $746,700
2018 $17,451 $1,726,100 $979,400 $746,700
2017 $17,451 $1,726,100 $979,400 $746,700
2016 $18,915 $1,771,100 $891,200 $879,900
2013 $17,489 $1,594,300 $897,100 $697,200
Source: Public Records

Agents Affiliated with this Home

  • Section Image
See All Agents

Map

Source: PrimeMLS

MLS Number: 4336668

PrimeMLS

APN: RYEE-000024-000061-000007

Your Personal Tour Guide

Ask me questions while you tour the home.