
Ross Doody
Responds Quickly
Century 21 Highview Realty
(802) 810-8077
207 Total Sales
2 in Plainfield
$460K - $540K Price Range
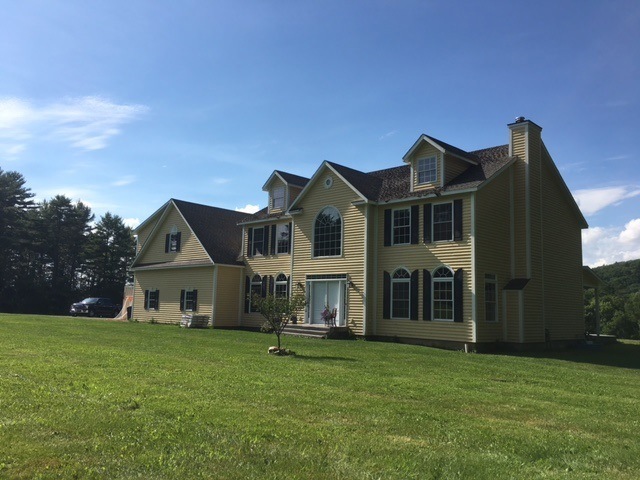
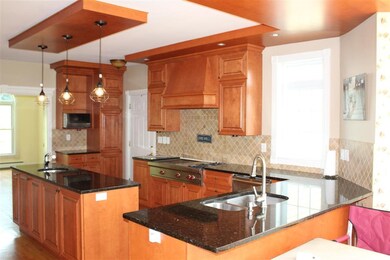
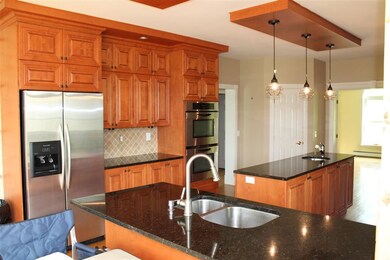
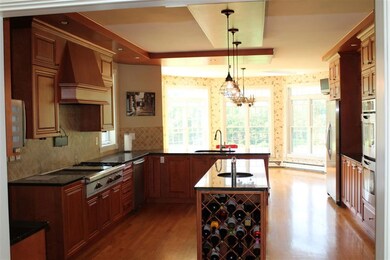
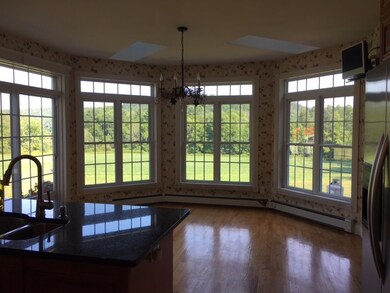

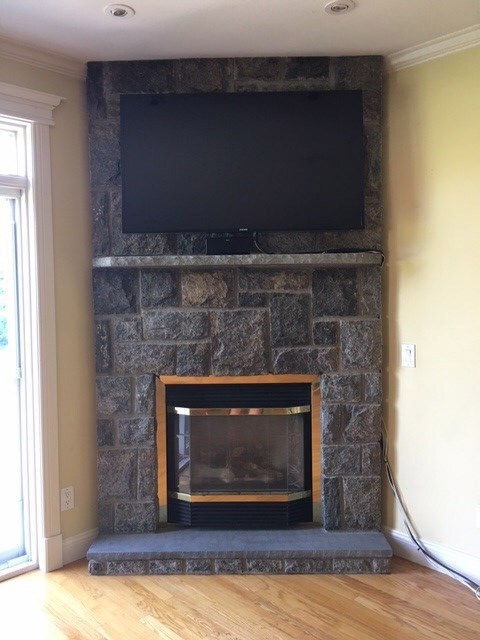
PREMIER PLAINFIELD PROPERTY -FEBRUARY PRICE REDUCTION $399,000 ($200,000 less than the assessed value). PREAPPROVED BUYER'S ONLY!!! UNHEARD OF OPPORTUNITY!!! This "Prestigious Plainfield Property" with sun-lit rooms bring spectacular outdoor scenery with wild life into this cool and soothing 4 bedroom, 3 1/2 bath Majestic Colonial. You'll be the ultimate Host in a home tailored for stylish living and elegant entertaining. Whether it's a black tie affair or jeans and flannel shirts, this property will make you shine! You'll love the delightful designer granite kitchen with every convenience you'll ever need. Relax in "eat-in kitchen" with vaulted ceiling and walls of glass overlooking your patio and 25 acres of peace and tranquility. Offers a sumptuous master bedroom suite with fireplace making your own little world. Filled with warmth and luxury it bestows a stunning designer bath with steam shower, Jacuzzi tub and double granite sink. Provides 4 closets, 2 which are walk-ins. You'll feel like the LORD of the MANOR whenever you descend its grand staircase. Need a place for your toys? YOUR wish is granted with a 3 car (36x30) garage with full loft! Luxurious crown moldings, glistening hardwood floors, French doors, 3 fireplaces all in spacious sun shiny rooms make this a "one of a kind"! This home is grand yet intimate and warm despite its size. Offered way below assessed value - a joy to discover for $579,000 & NOW $399,000!!!
Last Agent to Sell the Property
Cindy Haynes
Haynes Real Estate License #009220 Listed on: 08/20/2017
Ross Doody
Century 21 Highview Realty
(802) 810-8077
207 Total Sales
2 in Plainfield
$460K - $540K Price Range
Lori Shipulski
BHHS Verani Upper Valley
(802) 281-4995
86 Total Sales
3 in Plainfield
$510K - $1.2M Price Range
Dawn Desruisseaux
(866) 393-5809
70 Total Sales
1 in Plainfield
$640,000 Price
Justin Ranney
Coldwell Banker Homes Unlimited
(802) 526-6944
90 Total Sales
2 in Plainfield
$255K - $369K Price Range
Jennifer Snyder Fogg
Black House Real Estate
(802) 526-6432
74 Total Sales
2 in Plainfield
$120K - $505K Price Range
DeeAnn Shepherd
Coldwell Banker LIFESTYLES - Grantham
(802) 810-8466
82 Total Sales
2 in Plainfield
$554K - $640K Price Range
We collect this data history from publicly available records. To have your information removed, we recommend requesting removal directly through your county’s website.
| Date | Event | Price | List to Sale | Price per Sq Ft |
|---|---|---|---|---|
| 03/21/2018 03/21/18 | Sold | $399,000 | 0.0% | $105 / Sq Ft |
| 02/07/2018 02/07/18 | Pending | -- | -- | -- |
| 02/01/2018 02/01/18 | Price Changed | $399,000 | -31.1% | $105 / Sq Ft |
| 08/20/2017 08/20/17 | For Sale | $579,000 | -- | $152 / Sq Ft |
CH
Seller's Agent in 2018
Cindy Haynes
Haynes Real Estate
Buyer's Agent in 2018
Gabbie Black
Coldwell Banker LIFESTYLES - Hanover
(603) 448-8795
74 Total Sales
Source: PrimeMLS
MLS Number: 4654895
Disclaimer: Certain information contained herein is derived from information provided by parties other than Homes.com. All information provided is deemed reliable, but is not guaranteed to be accurate and should be independently verified.
Copyright 2026 PrimeMLS, Inc. All rights reserved. This information is deemed reliable, but not guaranteed. The data relating to real estate displayed on this display comes in part from the IDX Program of PrimeMLS. The information being provided is for consumers’ personal, non-commercial use and may not be used for any purpose other than to identify prospective properties consumers may be interested in purchasing.
Ask me questions while you tour the home.