
Kristina Hyland
Coldwell Banker Chesapeake Real Estate Company
(667) 243-9976
131 Total Sales
1 in Odessa
$439,250 Price


Estimated Value: $512,000 - $650,893
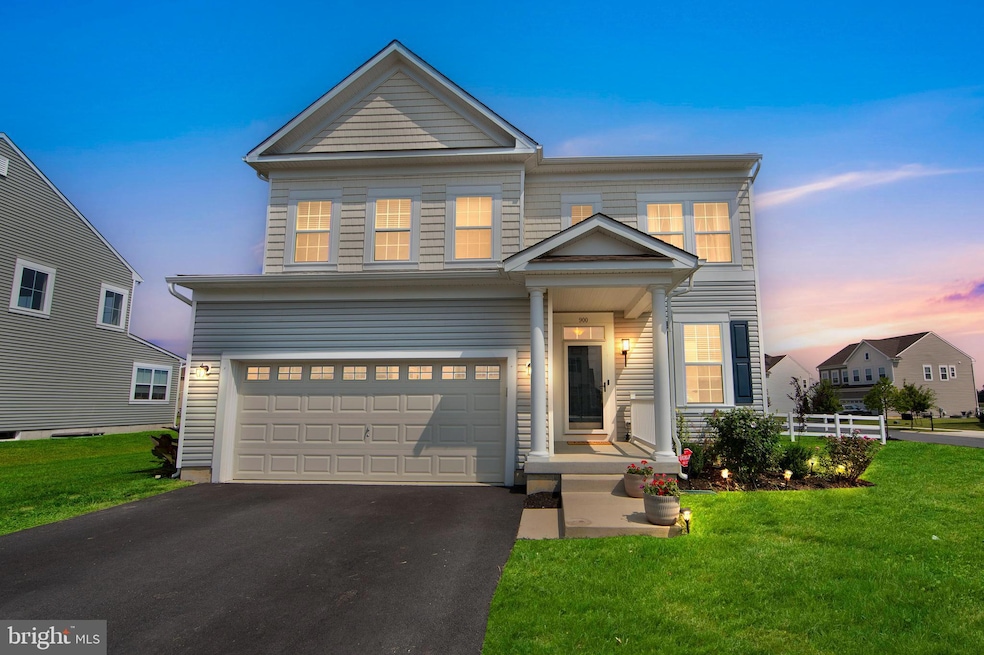
This home is eligible for 100% financing, no money down!!! Don't miss out on your chance to tour this gorgeous 4 bedroom, 2.5 bath home in the Village of Bayberry South. Built only 3 years ago on a premium corner lot with many updates, the current owners have infused this home character and style. The first floor is open concept featuring a large dining room space with midnight black accent wall, beautiful white floor to ceiling custom drapery, gas fireplace with formal mantle, modern light fixtures and warm nutmeg luxury vinyl plank flooring. The kitchen has gleaming white cabinets with crown molding and contrasting black hardware, stainless-steel appliances, gas cooktop, double oven and recessed/pendant lighting. The sunroom/breakfast nook also features white custom floor to ceiling drapery with large windows and direct access to the fully fenced in large yard with a stamped patio, firepit and garden! There is also a charming mudroom complete with a sage accent wall and cubbies just off the kitchen. Completing this floor is a gorgeous powder room with brushed gold finishes and beautiful sapphire blue millwork. The second floor has 3 large bedrooms, all with ceiling fans, and a spacious primary bedroom suite. The primary bedroom suite has large windows, two walk-in closets and a beautiful bathroom with a tiled walk-in shower, two separate vanities and tiled flooring. There is also a hall bathroom with double vanity and tub/shower combination. And last but not least is the large unfinished basement with egress and rough-in for an additional bathroom whenever you are ready to finish the space to your liking! Coming soon amenities in the Village of Bayberry South include a playground, dog park, and soccer field. The Lake house will also soon be available for rent as well as have kayaking available. Schedule your tour and pack your bags, 900 Gibran Lane is waiting for you!!!
Last Agent to Sell the Property
(302) 429-4500 jfuentes@psre.com Patterson-Schwartz - Greenville License #RS-339999 Listed on: 08/16/2024
Last Buyer's Agent
(844) 837-5274 info@teslarealtygroup.com Tesla Realty Group, LLC License #248025655
We collect this data history from publicly available records. To have your information removed, we recommend requesting removal directly through your county’s website.
Kristina Hyland
Coldwell Banker Chesapeake Real Estate Company
(667) 243-9976
131 Total Sales
1 in Odessa
$439,250 Price
Amanda Bradford
Crown Homes Real Estate
(302) 281-1914
169 Total Sales
6 in Odessa
$350K - $500K Price Range
Octavia Williams
Century 21 Gold Key Realty
(302) 208-6653
122 Total Sales
2 in Odessa
$412K - $595K Price Range
Angela Ferguson
RE/MAX Associates-Hockessin
(302) 314-0098
80 Total Sales
3 in Odessa
$475K - $522K Price Range
Gina Spiese
Crown Homes Real Estate
(484) 233-6052
34 Total Sales
2 in Odessa
$348K - $485K Price Range
Lisa Magobet
Keller Williams Real Estate - Media
(302) 307-4839
55 Total Sales
1 in Odessa
$360,000 Price
We collect this data history from publicly available records. To have your information removed, we recommend requesting removal directly through your county’s website.
| Date | Buyer | Sale Price | Title Company |
|---|---|---|---|
| $475,000 | None Listed On Document | ||
| Johnson Jordan P | -- | None Available |
We collect this data history from publicly available records. To have your information removed, we recommend requesting removal directly through your county’s website.
| Date | Status | Borrower | Loan Amount |
|---|---|---|---|
| Open | $527,250 | ||
| Previous Owner | Johnson Jordan P | $30,000 | |
| Previous Owner | Johnson Jordan P | $411,304 |
We collect this data history from publicly available records. To have your information removed, we recommend requesting removal directly through your county’s website.
| Date | Event | Price | List to Sale | Price per Sq Ft |
|---|---|---|---|---|
| 09/27/2024 09/27/24 | Sold | $555,000 | -3.5% | $227 / Sq Ft |
| 09/01/2024 09/01/24 | Pending | -- | -- | -- |
| 08/23/2024 08/23/24 | Price Changed | $575,000 | -2.5% | $235 / Sq Ft |
| 08/16/2024 08/16/24 | For Sale | $589,900 | -- | $241 / Sq Ft |
We collect this data history from publicly available records. To have your information removed, we recommend requesting removal directly through your county’s website.
| Year | Tax Paid | Tax Assessment Tax Assessment Total Assessment is a certain percentage of the fair market value that is determined by local assessors to be the total taxable value of land and additions on the property. | Land | Improvement |
|---|---|---|---|---|
| 2025 | $4,852 | $615,500 | $118,500 | $497,000 |
| 2024 | $4,344 | $103,800 | $8,200 | $95,600 |
| 2023 | $3,691 | $103,800 | $8,200 | $95,600 |
| 2022 | $3,718 | $103,800 | $8,200 | $95,600 |
| 2021 | $98 | $2,800 | $2,800 | $0 |
| 2020 | $98 | $2,800 | $2,800 | $0 |
| 2019 | $91 | $2,800 | $2,800 | $0 |
| 2018 | $0 | $2,800 | $2,800 | $0 |
| 2017 | -- | $2,800 | $2,800 | $0 |
| 2016 | -- | $2,800 | $2,800 | $0 |
| 2015 | -- | $2,800 | $2,800 | $0 |
| 2014 | -- | $2,800 | $2,800 | $0 |
Seller's Agent in 2024
Holly Henderson-Smith
Patterson Schwartz
(302) 298-2836
93 Total Sales
VH
Buyer's Agent in 2024
Veeresh Hiremath
Tesla Realty Group, LLC
(302) 419-5597
18 Total Sales
Source: Bright MLS
MLS Number: DENC2066644
APN: 13-013.14-007
Disclaimer: Certain information contained herein is derived from information provided by parties other than Homes.com. All information provided is deemed reliable, but is not guaranteed to be accurate and should be independently verified.
The data relating to real estate for sale on this website appears in part through the BRIGHT Internet Data Exchange program, a voluntary cooperative exchange of property listing data between licensed real estate brokerage firms, and is provided by BRIGHT through a licensing agreement.
Listing information is from various brokers who participate in the Bright MLS IDX program and not all listings may be visible on the site.
The property information being provided on or through the website is for the personal, non-commercial use of consumers and such information may not be used for any purpose other than to identify prospective properties consumers may be interested in purchasing.
Some properties which appear for sale on the website may no longer be available because they are for instance, under contract, sold or are no longer being offered for sale.
Property information displayed is deemed reliable but is not guaranteed.
Copyright 2026 Bright MLS, Inc.
Ask me questions while you tour the home.