
Seller's Agent in 2021
Dawson Nolley
Cummings & Co Realtors
(410) 916-4822
3 in this area
82 Total Sales


Estimated Value: $789,000 - $941,000
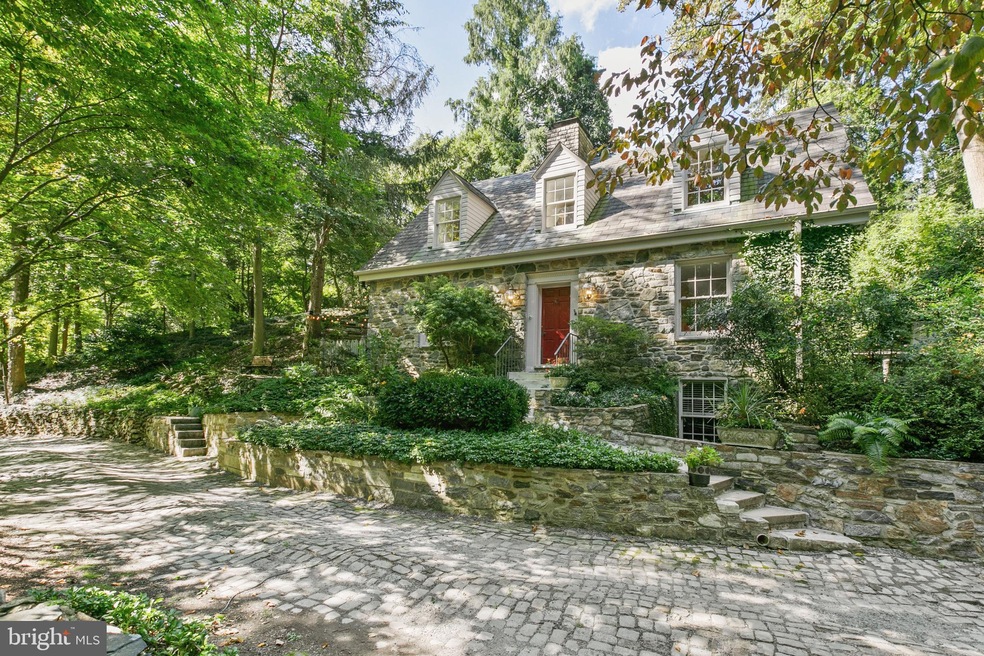
The enchantment begins along the stacked-stone wall as one follows the winding cobblestones up the driveway until this storybook cottage reveals itself, shaded beneath the canopy of mature Malvern trees, sitting before an impressive wall-like hill and atop a blanket of native greenery.
Up the marble steps and through the front door, one is greeted by a center hall facing the rear entryway, mirroring the front. To the left, a sun-filled formal living room has been updated with recessed lighting to flatter the original floors and detailed millwork. The fireplace, flanked by matching built-ins, opposes a pair of double French doors that open onto the main patio.
The kitchen, recently opened and updated, is optimal for the entertainment of many or the intimate dining of a few. The clean lines, veined counters and the textured take on the subway tile backsplash all feel current yet timeless. From the kitchen, a back door leads to the rear patio, the hill’s green backdrop overwhelms with a feel of charmed seclusion.
Upstairs, on the left, one finds two bedrooms, both ample in size with the engaging geometry of the dormer windows and roofline. Across the landing, an owners suite enjoys a large footprint and the light from several windows. An attached bath has been recently updated with the same clean and understated elegance of the kitchen.
The lower level is the surprise. A stone floored, walk-out level living space, with an attached, updated full bath, is ideal for guests. On the other side of the staircase, another den (or office) with adjacent laundry center, accesses the attached two-car garage.
Outside, one has their choice of tranquil settings for hosting or solitary reflection. Whether it’s morning coffee on the rear patio, a quiet conversation by the front lily pond, or friendly visits on the side patio under the stringed bulbs, there are countless mini-getaways around these wooded half acre grounds. From the side patio, one climbs the hand-laid steps that wind up the hill to the top yard, a charmed clearing that looks over the storybook rooftop. It’s from the vantage of this hill that one can appreciate the English cottage charm and the “cabin-in-the woods” mystique while enjoying the access and conveniences of Ruxton.
Last Agent to Sell the Property
(410) 823-0033 realtor@cummingsrealtors.com Cummings & Co. Realtors Listed on: 10/08/2021
Last Buyer's Agent
(410) 583-0400 gschlectic@homesale.com Berkshire Hathaway HomeServices Homesale Realty
We collect this data history from publicly available records. To have your information removed, we recommend requesting removal directly through your county’s website.
We collect this data history from publicly available records. To have your information removed, we recommend requesting removal directly through your county’s website.
| Date | Buyer | Sale Price | Title Company |
|---|---|---|---|
| $720,000 | First American Title | ||
| $590,000 | Sage Title Group Llc | ||
| $599,000 | -- | ||
| $569,900 | -- | ||
| $569,900 | -- | ||
| $355,000 | -- | ||
| $340,000 | -- | ||
| $275,000 | -- |
We collect this data history from publicly available records. To have your information removed, we recommend requesting removal directly through your county’s website.
| Date | Status | Borrower | Loan Amount |
|---|---|---|---|
| Open | $540,000 | ||
| Previous Owner | $417,000 | ||
| Previous Owner | $417,000 |
We collect this data history from publicly available records. To have your information removed, we recommend requesting removal directly through your county’s website.
| Date | Event | Price | List to Sale | Price per Sq Ft | Prior Sale |
|---|---|---|---|---|---|
| 11/17/2021 11/17/21 | Sold | $720,000 | 0.0% | $328 / Sq Ft | |
| 10/12/2021 10/12/21 | Pending | -- | -- | -- | |
| 10/12/2021 10/12/21 | Off Market | $720,000 | -- | -- | |
| 10/08/2021 10/08/21 | For Sale | $689,000 | +16.8% | $314 / Sq Ft | |
| 09/02/2014 09/02/14 | Sold | $590,000 | -1.5% | $348 / Sq Ft | View Prior Sale |
| 07/21/2014 07/21/14 | Pending | -- | -- | -- | |
| 07/14/2014 07/14/14 | Price Changed | $599,000 | -7.7% | $353 / Sq Ft | |
| 06/17/2014 06/17/14 | For Sale | $649,000 | -- | $382 / Sq Ft |
We collect this data history from publicly available records. To have your information removed, we recommend requesting removal directly through your county’s website.
| Year | Tax Paid | Tax Assessment Tax Assessment Total Assessment is a certain percentage of the fair market value that is determined by local assessors to be the total taxable value of land and additions on the property. | Land | Improvement |
|---|---|---|---|---|
| 2025 | $9,506 | $710,500 | $329,200 | $381,300 |
| 2024 | $9,506 | $699,100 | $0 | $0 |
| 2023 | $4,693 | $687,700 | $0 | $0 |
| 2022 | $9,585 | $676,300 | $311,300 | $365,000 |
| 2021 | $8,859 | $639,967 | $0 | $0 |
| 2020 | $7,316 | $603,633 | $0 | $0 |
| 2019 | $6,876 | $567,300 | $293,500 | $273,800 |
| 2018 | $8,076 | $543,167 | $0 | $0 |
| 2017 | $7,316 | $519,033 | $0 | $0 |
| 2016 | $7,869 | $494,900 | $0 | $0 |
| 2015 | $7,869 | $494,900 | $0 | $0 |
| 2014 | $7,869 | $494,900 | $0 | $0 |
Seller's Agent in 2021
Dawson Nolley
Cummings & Co Realtors
(410) 916-4822
3 in this area
82 Total Sales
Buyer's Agent in 2021
Melora Kaplan
Berkshire Hathaway HomeServices Homesale Realty
(410) 772-8277
1 in this area
2 Total Sales
Seller's Agent in 2014
Mary Ann O'Malley
Cummings & Co Realtors
(443) 831-5305
2 in this area
15 Total Sales
Source: Bright MLS
MLS Number: MDBC2000275
APN: 09-0901540740
Disclaimer: Certain information contained herein is derived from information provided by parties other than Homes.com. All information provided is deemed reliable, but is not guaranteed to be accurate and should be independently verified.
The data relating to real estate for sale on this website appears in part through the BRIGHT Internet Data Exchange program, a voluntary cooperative exchange of property listing data between licensed real estate brokerage firms, and is provided by BRIGHT through a licensing agreement.
Listing information is from various brokers who participate in the Bright MLS IDX program and not all listings may be visible on the site.
The property information being provided on or through the website is for the personal, non-commercial use of consumers and such information may not be used for any purpose other than to identify prospective properties consumers may be interested in purchasing.
Some properties which appear for sale on the website may no longer be available because they are for instance, under contract, sold or are no longer being offered for sale.
Property information displayed is deemed reliable but is not guaranteed.
Copyright 2026 Bright MLS, Inc.
Ask me questions while you tour the home.