
Seller's Agent in 2016
Jacob Davis
Woodbridge Real Estate
(509) 553-9068
337 Total Sales

Estimated Value: $386,000 - $460,000
COMING SOON!
OPEN HOUSE:
Friday, September 4th from Noon-1:00 p.m.
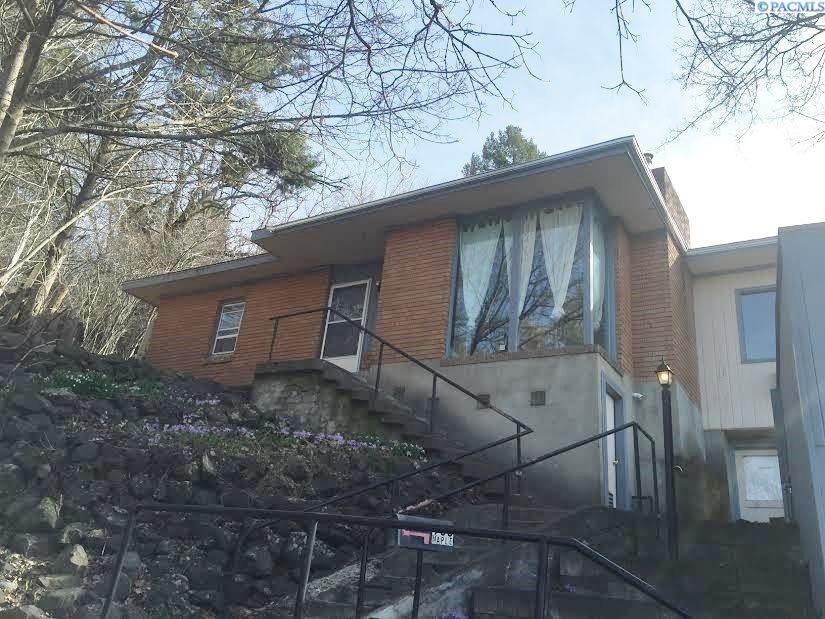
Looking for a place near WSU with enough room for everyone? This 4-bedroom, 2-bathroom home on College Hill offers the space, location, and everyday conveniences that can make student life in Pullman a whole lot easier.
Gather in the living room around the fireplace after a long day on campus, or take advantage of the finished basement for even more room to study, relax, or spread out. The kitchen features warm hickory cabinetry, a dishwasher, and plenty of character, while an in-home washer and dryer means no hauling laundry across town.
With four bedrooms, two bathrooms, a finished basement, forced-air heat, and off-street parking, this home gives you something many apartment communities simply can't: the space and flexibility of an entire house.
And when location matters, College Hill puts you right where you want to be for WSU life.
Ready to start planning your next move? Contact us today for more information. Tours will be available beginning October 1st.
Lease term through June 30, 2027, with the possibility of a renewal option.
All prospective tenants aged 18 and older are required to complete the application process. The non-refundable application fee is $37 per adult and includes a credit check, income and employment verification, rental history review, and criminal background screening.
Move-in costs include first month’s rent, applicable monthly fees, and required deposit(s).
Monthly Charges
Rent: $1800
Resident Benefit Fee: $30
Total Monthly Due to Landlord: $1830
*Pets come with additional Monthly charges
Tenant is responsible for all utilities, which must be placed in the tenant’s name.
Pet Policy: All applicants with or without a pet/animal must complete a profile at . Owner approval is required for up to two pets, each weighing less than 40 lbs. Approved pets are subject to breed restrictions, additional deposits, and monthly pet fees.
There is a monthly Tenant Benefits charge of $30 for all Mountain West Management Services rental units. To find out more about these benefits, please visit the Resident Benefits tab under Resident Resources on our website at or use this address:
Resident Benefits:
Up to $1k annually in accidental damage protection
Move-in concierge, for seamless utility/cable/internet set-up and more
Move-in Promise
Credit reporting to build credit for on-time rent payments
Security deposit review
All Mountain West Management Services rentals are non-smoking units, and you must be at least 25 feet from a building to smoke.
Mountain West Management Services requires tenants to acquire and maintain renter’s insurance with a minimum $100,000 liability coverage.
Forced Air Heat
Hickory Cabinets
Range/Oven
Washer/Dryer
Last Agent to Sell the Property
Woodbridge Real Estate License #108462 Listed on: 03/04/2016
We collect this data history from publicly available records. To have your information removed, we recommend requesting removal directly through your county’s website.
We collect this data history from publicly available records. To have your information removed, we recommend requesting removal directly through your county’s website.
| Date | Buyer | Sale Price | Title Company |
|---|---|---|---|
| $198,000 | -- | ||
| Conover Christina J | -- | -- |
We collect this data history from publicly available records. To have your information removed, we recommend requesting removal directly through your county’s website.
| Date | Event | Price | List to Sale | Price per Sq Ft | Prior Sale |
|---|---|---|---|---|---|
| 08/13/2026 08/13/26 | For Rent | $1,800 | 0.0% | -- | |
| 04/22/2016 04/22/16 | Sold | $270,000 | +1.9% | $234 / Sq Ft | |
| 03/12/2016 03/12/16 | Pending | -- | -- | -- | |
| 03/04/2016 03/04/16 | For Sale | $265,000 | +38.0% | $229 / Sq Ft | |
| 05/30/2014 05/30/14 | Sold | $192,000 | -8.1% | $131 / Sq Ft | View Prior Sale |
| 05/30/2014 05/30/14 | Pending | -- | -- | -- | |
| 01/31/2014 01/31/14 | For Sale | $209,000 | -- | $142 / Sq Ft |
We collect this data history from publicly available records. To have your information removed, we recommend requesting removal directly through your county’s website.
| Year | Tax Paid | Tax Assessment Tax Assessment Total Assessment is a certain percentage of the fair market value that is determined by local assessors to be the total taxable value of land and additions on the property. | Land | Improvement |
|---|---|---|---|---|
| 2026 | $4,003 | $344,195 | $54,420 | $289,775 |
| 2025 | $4,223 | $344,195 | $54,420 | $289,775 |
| 2024 | $3,566 | $254,904 | $14,904 | $240,000 |
| 2023 | $3,782 | $254,904 | $14,904 | $240,000 |
| 2022 | $3,780 | $254,904 | $14,904 | $240,000 |
| 2021 | $3,859 | $254,904 | $14,904 | $240,000 |
| 2020 | $3,794 | $254,904 | $14,904 | $240,000 |
| 2019 | $3,695 | $254,904 | $14,904 | $240,000 |
| 2018 | $3,884 | $254,904 | $14,904 | $240,000 |
| 2017 | $3,703 | $254,904 | $14,904 | $240,000 |
| 2016 | $2,203 | $254,904 | $14,904 | $240,000 |
| 2015 | $2,224 | $142,504 | $14,904 | $127,600 |
| 2014 | -- | $130,904 | $14,904 | $116,000 |
Seller's Agent in 2016
Jacob Davis
Woodbridge Real Estate
(509) 553-9068
337 Total Sales
Buyer's Agent in 2016
Justin Cofer
Beasley Realty
(509) 595-1801
318 Total Sales
Source: Pacific Regional MLS
MLS Number: PAC211924
APN: 113600000180002
Disclaimer: Certain information contained herein is derived from information provided by parties other than Homes.com. All information provided is deemed reliable, but is not guaranteed to be accurate and should be independently verified.
Based on information submitted to the MLS GRID. All data is obtained from various sources and may not have been verified by broker or MLS GRID. Supplied Open House Information is subject to change without notice. All information should be independently reviewed and verified for accuracy. Properties may or may not be listed by the office/agent presenting the information. Some IDX listings have been excluded from this website. IDX information is provided exclusively for personal, non-commercial use, and may not be used for any purpose other than to identify prospective properties consumers may be interested in purchasing. Information is deemed reliable but not guaranteed.
Based on information submitted to the MLS GRID
Ask me questions while you tour the home.