

Highlights
- Yard
- Pool
- Walk-In Closets
- Deck
- Office
- Controlled Access
About Lakeview Crossing
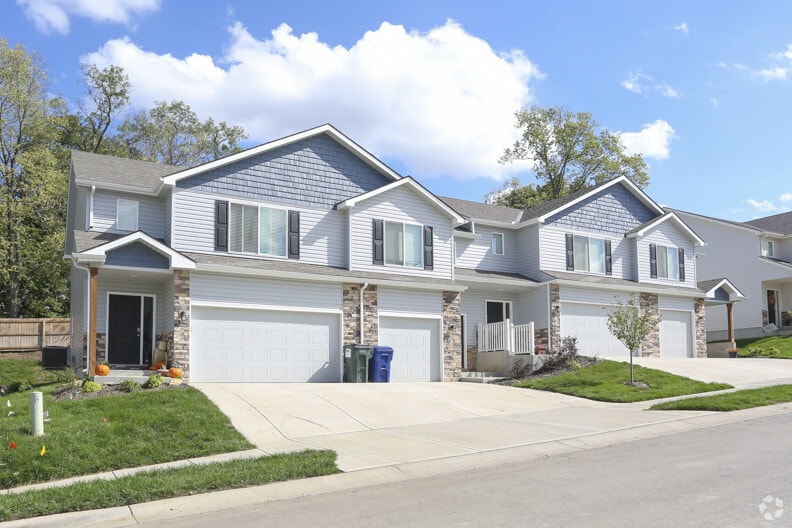
At Lakeview Crossing we have 3 Bedroom luxury Townhomes at located in Blue Springs, MO! Enjoy living in our spacious 3 bedroom and 2.5 to 3.5 bath luxury townhomes!
Conveniently located and offering large open floor plans with fully equipped kitchens with stainless steel appliances and granite counter tops, upgraded hardwood-style flooring, ceiling fans, walk-in closets, in-residence full-size washer & dryer and smart home technology. Residents can also enjoy access to a sparkling saltwater pool in season, a 24-hour fitness center, and 24-hour emergency maintenance.
Some homes offer water views and finished basements with walkouts! Conveniently located close to Interstate 70 and highways 7 & 40 for easy commuting to nearby shopping, dining, entertainment, parks, and the Blue Springs Lakes.
Call now for more information or to reserve your new townhome at Lakeview Crossing Townhomes in Blue Springs, MO!

Pricing and Floor Plans
3 Bedrooms
3 bedroom, 1 car garage
$1,658 - $2,884
- 3 Beds
- 2.5 Baths
- 1,316 Sq Ft
- $600 deposit
| Unit | Base Price | Sq Ft | Availability | Unit Details |
|---|---|---|---|---|
| 12-992-TL | $1,658 | 1,316 | Sep 4 | |
| 15-962-TL | $1,658 | 1,316 | Sep 4 | |
| 24-926-GC | $1,688 | 1,316 | Sep 4 | |
| 27-967-TL | $1,668 | 1,316 | Oct 16 |
3 bedroom, 2 car garage
$1,772 - $3,660
- 3 Beds
- 2.5 Baths
- 1,578 Sq Ft
- $600 deposit
| Unit | Base Price | Sq Ft | Availability | Unit Details |
|---|---|---|---|---|
| 20-914-TL | $1,772 | 1,578 | Now | |
| 16-954-TL | $1,883 | 1,578 | Sep 4 | |
| 14-974-TL | $1,904 | 1,578 | Sep 18 | |
| 30-937-TL | $1,925 | 1,578 | Oct 16 | |
| 21-908-TL | $1,934 | 1,578 | Nov 2 |
3 bedroom, 1 car garage with finished basement
$2,065 - $2,095
- 3 Beds
- 3.5 Baths
- 1,716 Sq Ft
- $600 deposit
3 bedroom, 2 car garage with finished basement
$2,270 - $2,300
- 3 Beds
- 3.5 Baths
- 1,978 Sq Ft
- $600 deposit
Fees and Policies
The fees below are based on community-supplied data and may exclude additional fees and utilities. Use the Rent Estimate Calculator to determine your monthly and one-time costs based on your requirements.
Property Fee Disclaimer: Based on community-supplied data and independent market research. Subject to change without notice. May exclude fees for mandatory or optional services and usage-based utilities.
Community Details
Property Information
- Built in 2018
- 123 units/2 stories
Lease Options
- 3 - 16 Month Leases
Community Amenities
Property Services
- 24 Hour Access
- Controlled Access
- Property Manager on Site
- On-Site Retail
- Package Service
- Recycling
- Maintenance on site
- Online Services
- Pet Care
Shared Community
- Clubhouse
- Breakfast/Coffee Concierge
- Lounge
- Walk-Up
Fitness & Recreation
- Fitness Center
- Pool
- Walking/Biking Trails
Outdoor Features
- Picnic Area
- Grill
- Pond
- Sundeck
Additional Amenities
- 9 Ft Ceilings
- 9′ Ceilings
- Basements in select units
- Central Heat/Air Conditioning
- Close to Convenience Store
- Easy Highway Access
- Faux Wood Vinyl Plank Flooring
- Fully Equipped Kitchens
- Garage
- Granite Countertops
- Kitchens with Panty
- Large Pantry
- Minutes from Dining and Shopping
- Newer Construction
- No Pet Weight Limit
- On-Site Management and Maintenance Team
- Recycling Available
- Resident Referral Program
- Smart Home Technology Package Included
- Smart Locks on Front Doors
- Smoke Free Community
- Snow Removal Provided
Apartment Features
Indoor Features
- Air Conditioning
- Cable Ready
- Washer/Dryer
- Heating
- Security System
- Ceiling Fans
- Double Vanities
- High Speed Internet Access
- Tub/Shower
- Smoke Free
Kitchen Features & Appliances
- Dishwasher
- Disposal
- Microwave
- Eat-in Kitchen
- Kitchen
- Granite Countertops
- Ice Maker
- Refrigerator
- Oven
- Stainless Steel Appliances
- Range
- Freezer
- Pantry
Model Details
- Walk-In Closets
- Carpet
- Basement
- Dining Room
- Office
- Vinyl Flooring
- Window Coverings
- Balcony
- Yard
- Deck
- Patio
Matterport 3D Tours
Map
- 1104 SE Alice St
- 417 SE Maxwell Dr
- 229 SE Westminister Rd
- 8525 SW 4th St
- 8540 SW 4th St
- 8529 SW 4th St
- 415 SE Bent Tree Dr
- 209 SW Victor Dr
- 318 SE Bent Tree Dr
- 212 SW Westminister Rd
- 1809 SE Abbey St
- 500 SW Westminister Rd
- 4809 SW 6th Terrace
- 509 SW Westminister Rd
- 231 NE Adams Dairy Pkwy
- 4801 SW 6th Terrace
- 413 SW Mulberry Ct
- 100 SE Aa Hwy
- 209 & 213 SW South Ave
- 2313 & 2315 SW 6th St
- 414-414 SW Chicago St
- 1200 S Mo-7 Hwy
- 1401 SE Henley Ct
- 400 SW Keystone Ct
- 1905 SW Onyx St
- 159 NW Vesper St Unit 159
- 159 NW Vesper St
- 901 SW Clark Rd
- 701 SE Redwood Ln
- 700 SE Redwood Ln
- 601 NE 5th St
- 1850 SE Timbercreek Ct
- 405 SW 11th St
- 915 SW Hampton Ct
- 1408 SW Sunset St
- 702 SW 15th St
- 806 NE Sunnyside School Rd
- 913 SW 14th St
- 101 NW Mock Ave
- 1707 SW Walnut St
Ask me questions while you tour the home.