
Lyn Breedlove
EXP REALTY LLC
(941) 900-3037
92 Total Sales
1 in Central Englewood
$389,900 Price

Estimated Value: $899,000 - $1,009,051
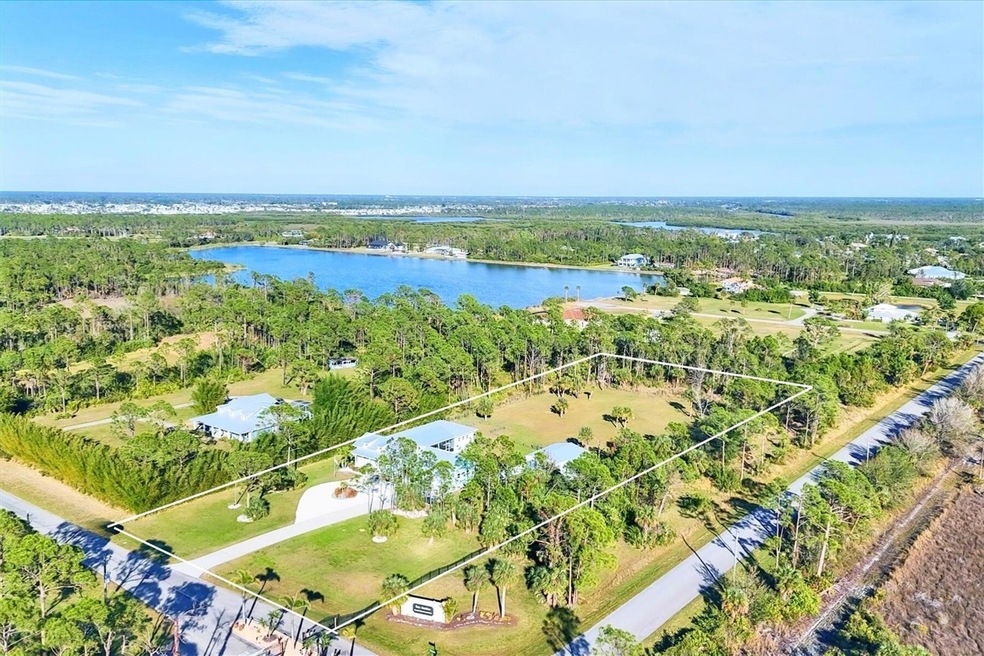
Nestled in the exclusive gated community of Lake Geraldine, this spacious stunning 3 bedroom, 2.5 bath home is a true gem. Custom built by Beechwood Builders in 2018, it boasts a supreme location on a 3.5-acre+ corner lot in a nature setting surrounded by lush trees with close to $200K of property improvements in the last 2 years .The circular driveway leads you to a tropical oasis of landscaping and a cozy front porch with rocking chairs. Perfect for unwinding and soaking in the peaceful surroundings. Enjoy the privacy and serenity with the safely fenced and cross-fenced back yard. The backyard is a spacious haven that offers plenty of room to add a pool and an outdoor kitchen, creating your own escape in the heart of prime location. Step inside and you’ll be greeted by an open and inviting layout. From the luxury vinyl plank flooring, custom wood trim and 10 ft ceiling and 8 foot doors throughout transform the quality and add a touch of elegance. The 16 ft ceiling is vaulted and tray-ceiled, continuing a spacious and airy feel. Designer ceiling fans and stylish lighting further enhance the ambiance. The gourmet kitchen will impress you with quartz countertops, black stainless steel appliances, beautiful wood cabinets, a large farmhouse-style sink, an oversized island with a prep sink, and plenty of cooking and sitting room, a walk-in pantry closet, and a wine fridge. The open flow to the dining area and great room makes it ideal for entertaining. Sliding glass doors lead to the large screened lanai, giving you easy access to the backyard and gorgeous views. The spacious Master Suite is a true retreat, complete with tray ceilings, a spacious walk-in closet, and a luxurious ensuite bath featuring dual vanities, a designer soaking tub, a subway-tiled walk-in shower and a private commode closet. One of the oversized guest bedrooms with king size bed features its own ensuite bath, making it a comfortable and convenient choice for family or visitors. Double doors lead to the third bedroom, which can be used as a home office or any other space you need. The laundry room is equipped with built-in cabinets, a storage closet, a laundry sink, and an adjoining half bath conveniently located next to the garage door entry. The multiple French doors to the screened patio let plenty of fresh air in the home. Metal roof, hurricane impact windows and doors, a whole-house Reverse osmosis system, RV hookup, and a full-house generator with an auto transfer switch, for your peace of mind and convenience. The awesome out building has everything you could ever need, including plumbing, electricity, heating, and air conditioning. Whether you want a workshop with extra storage, a gym, a hobby room, or even a hobby dog kennel, this place has you covered. Lake Geraldine is an outdoor paradise, with the Myakka River nearby for boating and fishing, and Myakka Flatwoods State Forest, which has beautiful horse and walking trails. Just a short golf cart ride or drive away to vibrant Wellen Park and The Atlanta Braves Spring Training Field, great restaurants, shopping, and live entertainment. And don’t forget, you’re just a stone’s throw away from nearby beaches, golf courses, tennis courts, and more. If you’re looking for a perfect blend of serene country living and easy access to all the fun stuff, reach out to us today and let’s make this happen!
Last Agent to Sell the Property
RE/MAX ALLIANCE GROUP Brokerage Phone: 941-473-8484 License #3039882 Listed on: 01/11/2025
We collect this data history from publicly available records. To have your information removed, we recommend requesting removal directly through your county’s website.
Lyn Breedlove
EXP REALTY LLC
(941) 900-3037
92 Total Sales
1 in Central Englewood
$389,900 Price
William Sweeney
BERKSHIRE HATHAWAY HOMESERVICES FLORIDA REALTY
(941) 500-0929
24 Total Sales
1 in Central Englewood
$425,000 Price
Lorrie Miller
EXP REALTY LLC
(941) 220-0743
110 Total Sales
4 in Central Englewood
$164K - $748K Price Range
Rodney Menendez
Invest Ready Realty
(239) 341-5776
109 Total Sales
1 in Central Englewood
$39,000 Price
Carri Metzger
COLDWELL BANKER REALTY
(941) 300-1778
55 Total Sales
1 in Central Englewood
$170,000 Price
George Dustman, III
INNOVATE REAL ESTATE
(941) 208-0058
70 Total Sales
1 in Central Englewood
$195,000 Price
We collect this data history from publicly available records. To have your information removed, we recommend requesting removal directly through your county’s website.
| Date | Buyer | Sale Price | Title Company |
|---|---|---|---|
| $1,000,000 | None Listed On Document | ||
| Baram Olga | $810,500 | North Port Title | |
| Black Thomas A | $95,000 | Attorney | |
| Young Vivian | $175,000 | Chelsea Title Company | |
| Remmel Brian S | $80,000 | -- |
We collect this data history from publicly available records. To have your information removed, we recommend requesting removal directly through your county’s website.
| Date | Status | Borrower | Loan Amount |
|---|---|---|---|
| Previous Owner | $518,720 | ||
| Previous Owner | Black Thomas A | $478,800 | |
| Previous Owner | Hoffman Kurt A | $51,111 |
We collect this data history from publicly available records. To have your information removed, we recommend requesting removal directly through your county’s website.
| Date | Event | Price | List to Sale | Price per Sq Ft | Prior Sale |
|---|---|---|---|---|---|
| 03/31/2025 03/31/25 | Sold | $1,000,000 | -4.7% | $401 / Sq Ft | |
| 02/07/2025 02/07/25 | Pending | -- | -- | -- | |
| 01/28/2025 01/28/25 | Price Changed | $1,049,000 | -4.5% | $421 / Sq Ft | |
| 01/11/2025 01/11/25 | For Sale | $1,099,000 | +35.6% | $441 / Sq Ft | |
| 03/09/2022 03/09/22 | Sold | $810,500 | +1.9% | $325 / Sq Ft | View Prior Sale |
| 01/30/2022 01/30/22 | Pending | -- | -- | -- | |
| 01/27/2022 01/27/22 | For Sale | $795,000 | -- | $319 / Sq Ft |
We collect this data history from publicly available records. To have your information removed, we recommend requesting removal directly through your county’s website.
| Year | Tax Paid | Tax Assessment Tax Assessment Total Assessment is a certain percentage of the fair market value that is determined by local assessors to be the total taxable value of land and additions on the property. | Land | Improvement |
|---|---|---|---|---|
| 2025 | $9,024 | $821,800 | $338,500 | $483,300 |
| 2024 | $10,034 | $606,800 | $205,000 | $401,800 |
| 2023 | $10,034 | $673,800 | $215,000 | $458,800 |
| 2022 | $9,595 | $594,700 | $207,900 | $386,800 |
| 2021 | $5,599 | $358,246 | $0 | $0 |
| 2020 | $5,599 | $353,300 | $87,800 | $265,500 |
| 2019 | $5,507 | $347,800 | $87,800 | $260,000 |
| 2018 | $1,282 | $75,200 | $75,200 | $0 |
| 2017 | $952 | $42,459 | $0 | $0 |
| 2016 | $955 | $67,600 | $67,600 | $0 |
| 2015 | $856 | $54,400 | $54,400 | $0 |
| 2014 | $760 | $29,000 | $0 | $0 |
Seller's Agent in 2025
Carla Stiver
RE/MAX
(941) 548-4434
94 in this area
936 Total Sales
DB
Buyer's Agent in 2025
Daniel Charney & Brian Corson
GULF SHORES REALTY ERA POWERED
(941) 993-4551
1 in this area
38 Total Sales
Buyer Co-Listing Agent in 2025
Daniel Charney
GULF SHORES REALTY ERA POWERED
(941) 993-4551
1 in this area
41 Total Sales
Source: Stellar MLS
MLS Number: D6139973
APN: 0796-04-0420
Disclaimer: Certain information contained herein is derived from information provided by parties other than Homes.com. All information provided is deemed reliable, but is not guaranteed to be accurate and should be independently verified.
All data is obtained from various sources and may not have been verified by broker or MLS GRID. Supplied Open House Information is subject to change without notice. All information should be independently reviewed and verified for accuracy. Properties may or may not be listed by the office/agent presenting the information. Some IDX listings have been excluded from this website. IDX information is provided exclusively for personal, non-commercial use, and may not be used for any purpose other than to identify prospective properties consumers may be interested in purchasing. Information is deemed reliable but not guaranteed.
Listings courtesy of Stellar MLS as distributed by MLS GRID.
Based on information submitted to the MLS GRID
Listing Information presented by local MLS brokerage: Ten-X - (888)-952-6393
Ask me questions while you tour the home.