NOT LISTED FOR SALE

Estimated Value: $314,000 - $340,000

4 Beds
2 Baths
1,952 Sq Ft
$168/Sq Ft Est. Value

Sale Details

Date Sold: August 30, 2024

Current estimated payment $1,964 / mo

75 Days on Market

Highlights

  • New Construction
  • Community Lake
  • Corner Lot
  • Open Floorplan
  • Wood Flooring
  • High Ceiling

About This Home

As of August 2024

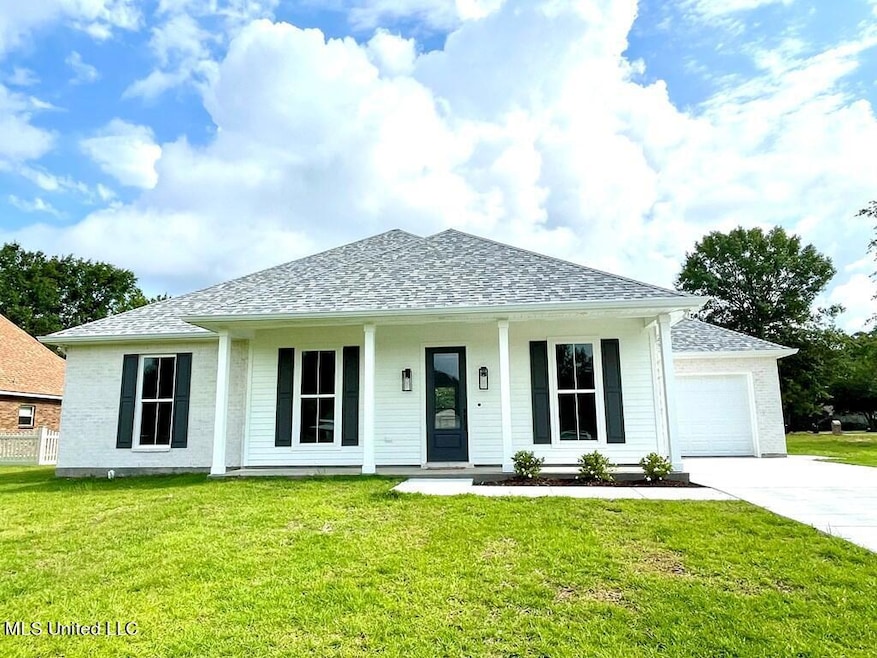
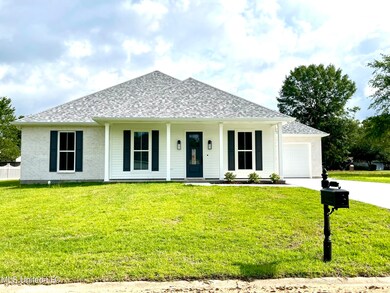
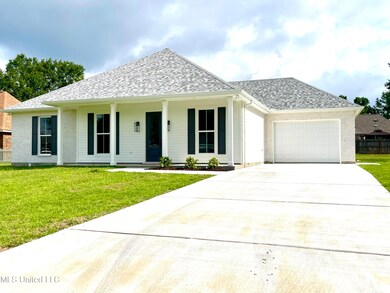
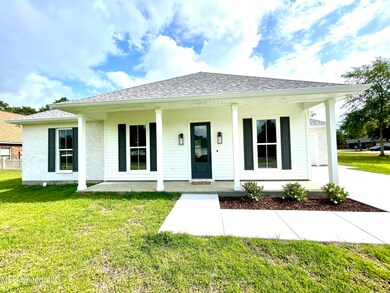
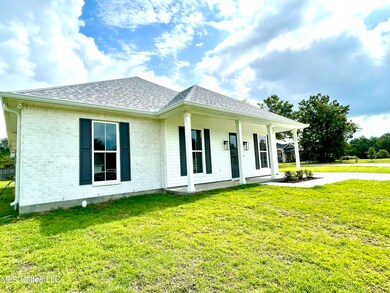
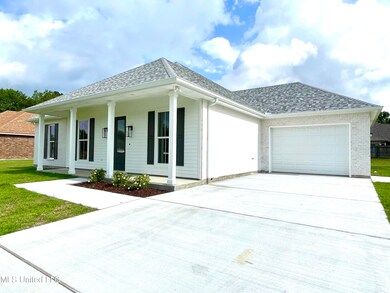
Beautiful New Construction in The Woods Subdivision in Picayune. This brick home has an open concept floor plan with 4 bedrooms and 2 baths. Quartz countertops & Stainless Steel appliances in kitchen with pantry. Master bathroom has double vanity walk in shower and soaker tub. Tall ceilings with large windows creates perfect natural lighting throughout the home. 2 car garage has oversized driveway and is situated on corner lot in Cul de sac. Call today and let's take a look!

Last Agent to Sell the Property

Michelle Leleux

The Smith Team Realty Group DBA The Smith Group Realty License #S52557 Listed on: 05/30/2024

The Smith Team Realty Group DBA The Smith Group Realty

Last Buyer's Agent

Non MLS Member

Nonmls Office

Home Details

Home Type

  • Single Family

Est. Annual Taxes

  • $598

Year Built

  • Built in 2024 | New Construction

Lot Details

  • 14,810 Sq Ft Lot
  • Cul-De-Sac
  • Landscaped
  • Corner Lot
  • Cleared Lot
  • Front Yard

Parking

  • 2 Car Garage
  • Garage Door Opener
  • Driveway

Home Design

  • Brick Exterior Construction
  • Slab Foundation
  • Architectural Shingle Roof

Interior Spaces

  • 1,952 Sq Ft Home
  • 1-Story Property
  • Open Floorplan
  • Sheet Rock Walls or Ceilings
  • High Ceiling
  • Ceiling Fan
  • Recessed Lighting
  • Entrance Foyer
  • Washer and Electric Dryer Hookup

Kitchen

  • Electric Oven
  • Electric Range
  • Microwave
  • Dishwasher
  • Kitchen Island
  • Quartz Countertops
  • Farmhouse Sink

Flooring

  • Wood
  • Laminate

Bedrooms and Bathrooms

  • 4 Bedrooms
  • Walk-In Closet
  • 2 Full Bathrooms
  • Double Vanity
  • Soaking Tub
  • Bathtub With Separate Shower Stall
  • Walk-in Shower

Attic

  • Attic Floors
  • Pull Down Stairs to Attic

Accessible Home Design

  • Accessible Full Bathroom
  • Central Living Area
  • Accessible Entrance

Utilities

  • Central Air
  • Heating Available
  • Electric Water Heater

Additional Features

  • Front Porch
  • City Lot

Community Details

  • Property has a Home Owners Association
  • The Woods Subdivision
  • Community Lake

Listing and Financial Details

  • Assessor Parcel Number 6-17-1-01-000-000-1700

Home Details

Home Type

Single Family

Est. Annual Taxes

$598

Year Built

Built in 2024 | New Construction

Lot Details

0.34 Acres

Parking

2

Listing Details

  • Unit Levels: One
  • Property Sub Type: Single Family Residence
  • Prop. Type: Residential
  • Structure Type: House
  • Year Built: 2024
  • Lot Size Acres: 0.34
  • Subdivision Name: The Woods
  • Directions: Off Exit 6 head north on Hwy 43. Turn right onto Cooper Road. Take left in the Woods Subdivision. Take first right-Angler and follow until you hit Woods Road and take a right. Cedar Ct will be cul de sac to the left. House is on corner lot with sign in yard.
  • Garage Yn: Yes
  • New Construction: Yes
  • General Property Information:List PriceSqFt: 179.25
  • Covenants And Restrictions: Other, Restrictive Covenants
  • Special Features: NewHome

Interior Features

  • Accessibility Features: Accessible Central Living Area, Accessible Entrance, Accessible Full Bath
  • AtticFeaturesAttic: Yes
  • BasementFeaturesBasement: No
  • Full Bathrooms: 2
  • Total Bedrooms: 4
  • Flooring: Laminate, Wood
  • Fireplace: No
  • Appliances: Microwave, Dishwasher, Electric Oven, Electric Range, Electric Water Heater, Free-Standing Refrigerator
  • Bathroom Features: Double Vanity, Separate Tub & Shower, Walk-In Shower, Soaking Tub
  • Interior Features: Ceiling Fan(s), High Ceilings, Walk-In Closet(s), Double Vanity, Entrance Foyer, Open Floorplan, Pantry, Recessed Lighting
  • Kitchen Features: Kitchen Island, Custom Cabinets, Farm Sink, Quartz Counters
  • Walls - Interior: Sheetrock
  • Attic Features: Attic Floored, Pull Down Stair Unit

Exterior Features

  • Lot Features: Corner Lot, Cul-De-Sac, Landscaped, Cleared, City Lot, Front Yard
  • Property Condition: New Construction
  • Roof: Architectural Shingles
  • Patio And Porch Features: Rear Porch, Front Porch
  • Home Warranty: Yes
  • General Property Information:Accessibility Features: Yes
  • Exterior ConstructionSiding: Brick
  • Foundation Details: Slab
  • Home Warranty: One Year Builder

Garage/Parking

  • Garage Spaces: 2.0
  • Attached Garage: No
  • Parking Features: Driveway, Garage Door Opener, Garage

Utilities

  • Sewer: Public Sewer
  • Water Source: Public
  • Cooling Y N: Yes
  • Heating Yn: Yes
  • Cooling: Ceiling Fan(s), Central Air, Electric
  • Utilities: Electricity Connected, Sewer Connected, Water Connected
  • Laundry Features: Electric Dryer Hookup, Inside, Washer Hookup
  • Water Heater: Electric, Over 40 Gallons

Condo/Co-op/Association

  • Community Features: Lake, Street Lights
  • Association: Yes

Schools

  • Junior High Dist: Picayune

Lot Info

  • Parcel #: 6-17-1-01-000-000-1700
  • Lot Size Sq Ft: 14810.4

Tax Info

  • Tax Annual Amount: 598.0
  • Tax Year: 2023

Ownership History

We collect this data history from publicly available records. To have your information removed, we recommend requesting removal directly through your county’s website.

Date Name Owned For Owner Type

Purchase Details

Listed on
May 30, 2024
Closed on
Aug 30, 2024
Sold by
Bought by
Seller's Agent
Michelle Leleux
The Smith Team Realty Group DBA The Smith Group Realty
Buyer's Agent
Non MLS Member
Nonmls Office
List Price
$358,900
Views
49
Current Estimated Value
$327,054

Home Financials for this Owner

Home Financials are based on the most recent Mortgage that was taken out on this home.
Avg. Annual Appreciation
-1.24%

Purchase Details

Listed on
Apr 10, 2023
Closed on
Jun 23, 2023
Sold by
Bought by
Seller's Agent
Doug Whittaker
Keller Williams Realty Professionals
Buyer's Agent
Doug Whittaker
Keller Williams Realty Professionals
List Price
$42,000
Views
78

Home Financials for this Owner

Home Financials are based on the most recent Mortgage that was taken out on this home.
Avg. Annual Appreciation
515.98%

Purchase Details

Closed on
Oct 20, 2008
Sold by
Bought by
Source: Public Records

Range of Values:

--
Value Increase
--
Percent Increase
--
Adjusted for Inflation
Collateral Analytics

Collateral Analytics Collateral Analytics AVMs (Automated Valuation Model) employ a number of statistical approaches combined with neighborhood-specific comparable selection guarantees the most up-to-date and precise valuations.

Not Available

Collateral Analytics does not have data for the current month. Please view the chart for historical values.

ICE

ICE Mortgage Technology ICE Mortgage Technology’s AVM (Automated Valuation Model) is a state-of-the-art online residential property valuation tool that provides a quick and accurate estimate of the value of almost any home in the U.S.

Not Available

ICE Mortgage Technology does not have data for the current month. Please view the chart for historical values.

First American

First American First American Data & Analytics’ next-generation AVM combines unrivaled data assets with a blended ensemble of valuation models to produce highly accurate, reliable valuations you can trust.

Not Available

First American does not have data for the current month. Please view the chart for historical values.

Quantarium

Quantarium Quantarium’s valuation service, repeatedly proven the industry’s most accurate and comprehensive, is supercharged with a self-learning and auto-tuning AI engine that continually becomes smarter and more accurate as it processes daily inputs from the industry’s leading RE data lake.

Not Available

Quantarium does not have data for the current month. Please view the chart for historical values.

Average Value
Not Available
List Price
Sold Price
Create a Home Valuation Report for This Property
The Home Valuation Report is an in-depth analysis detailing your home's value as well as a comparison with similar homes in the area

Purchase History

We collect this data history from publicly available records. To have your information removed, we recommend requesting removal directly through your county’s website.

Date Buyer Sale Price Title Company
-- Attorney Only
-- Patriot Title
-- --
Source: Public Records

Property History

We collect this data history from publicly available records. To have your information removed, we recommend requesting removal directly through your county’s website.

Date Event Price List to Sale Price per Sq Ft Prior Sale
08/30/2024 08/30/24 Sold -- -- --
08/14/2024 08/14/24 Pending -- -- --
07/23/2024 07/23/24 Price Changed $349,900 -1.3% $179 / Sq Ft
06/28/2024 06/28/24 Price Changed $354,500 -1.2% $182 / Sq Ft
05/30/2024 05/30/24 For Sale $358,900 +775.4% $184 / Sq Ft
06/23/2023 06/23/23 Sold -- -- -- View Prior Sale
06/09/2023 06/09/23 Pending -- -- --
04/17/2023 04/17/23 Price Changed $41,000 -2.4% --
04/10/2023 04/10/23 For Sale $42,000 -- --
Source: MLS United

Tax History

We collect this data history from publicly available records. To have your information removed, we recommend requesting removal directly through your county’s website.

Year Tax Paid Tax Assessment Tax Assessment Total Assessment is a certain percentage of the fair market value that is determined by local assessors to be the total taxable value of land and additions on the property. Land Improvement
2025 $2,027 $20,051 $0 $0
2024 $2,027 $3,600 $0 $0
2023 $581 $3,600 $0 $0
2022 $598 $3,600 $0 $0
2021 $598 $3,600 $0 $0
2020 $557 $3,600 $0 $0
2019 $556 $3,600 $0 $0
2018 $558 $3,600 $0 $0
2017 $0 $3,600 $0 $0
2016 $552 $3,600 $0 $0
2015 -- $3,600 $0 $0
2014 -- $3,600 $0 $0
Source: Public Records

Agents Affiliated with this Home

  • Section Image
  • Section Image
See All Agents

Map

Source: MLS United

MLS Number: 4081119

MLS United

APN: 6-17-1-01-000-000-1700

Your Personal Tour Guide

Ask me questions while you tour the home.