NOT LISTED FOR SALE

9001 W Golf Rd Unit 5G Niles, IL 60714

Glenview Area

Estimated Value: $242,000 - $284,422

2 Beds
2 Baths
1,500 Sq Ft
4.61 Acre Lot

Sale Details

Date Sold: August 20, 2024

Last sale price $262,000 $175 Per Sq Ft

Est. 1% increase in value since last sale

Current estimated payment $1,984 / mo

11 Days on Market

Highlights

  • Lock-and-Leave Community
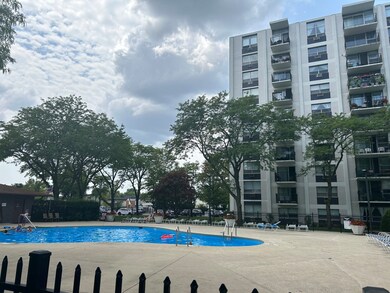
  • Community Pool
  • Balcony
  • Wood Flooring
  • Elevator
  • Resident Manager or Management On Site

About This Home

As of August 2024

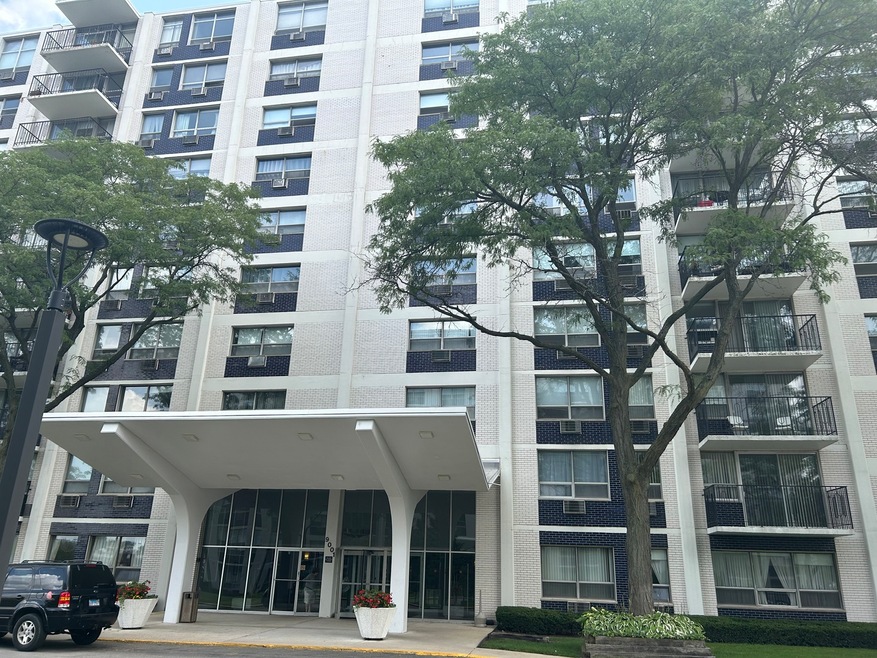
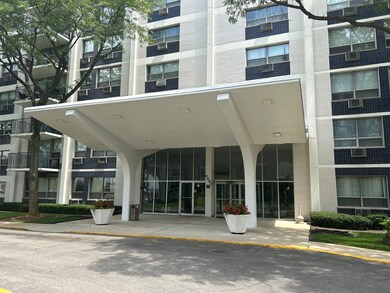
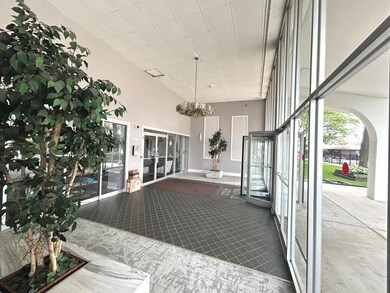
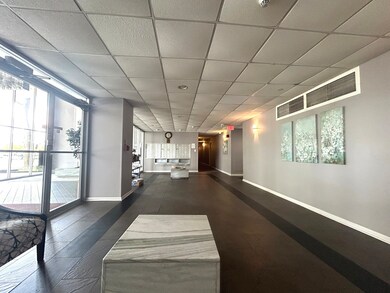
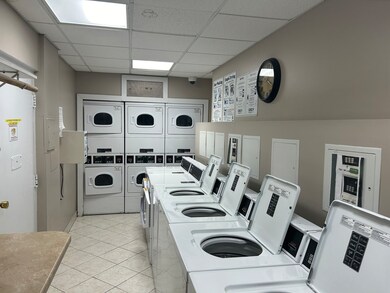
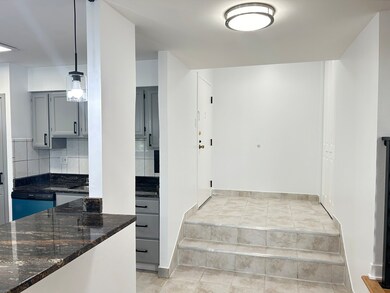
Here is your chance to buy a completely remodeled spacious two bedrooms, two bathrooms corner unit in desirable Golf Towers. The unit features open concept space that combines living room ,dining room and kitchen with large and high enough breakfast bar. Lots of kitchen cabinets and space. Granite countertops, brand new appliances and a gorgeous view to the pool from the living room, west facing balcony and the master bedroom. New pendant lights add additional modern look and convenience for the Master Chef in the kitchen. Enjoy the convenience of a full , totally updated bathroom in the master bedroom featuring large closets with brand new doors. All new doors and closet doors in the second bedroom and in the rest of the unit. The stylish railing separates the living area from the sleeping quarters. Newly installed bathroom vanities and toilets . New laminate flooring in the living room and dining room and refinished hardwood floors in both bedrooms. New blinds and light fixtures. Just move in and enjoy all the amenities this complex has to offer to its residents. Two elevators, coin laundry room,storage room and outdoor pool with club house. No special assessment. Current low assessment covers everything but electric. Low taxes , too. Plenty of parking for residents and visitors. Convenient location with public transportation near the building . Lots of stores and restaurants across the street at GOLF GLEN MART. Minutes from Hwy -294 and great schools. Make your appointment today. Easy to show anytime.

Last Agent to Sell the Property

Emilia Ivanova

Coldwell Banker Realty License #475135593 Listed on: 07/22/2024

Coldwell Banker Realty

Last Buyer's Agent

Aasif Malik

ARNI Realty Incorporated License #475167069

ARNI Realty Incorporated

Range of Values:

--
Value Increase
--
Percent Increase
--
Adjusted for Inflation
Collateral Analytics

Collateral Analytics Collateral Analytics AVMs (Automated Valuation Model) employ a number of statistical approaches combined with neighborhood-specific comparable selection guarantees the most up-to-date and precise valuations.

Not Available

Collateral Analytics does not have data for the current month. Please view the chart for historical values.

ICE

ICE Mortgage Technology ICE Mortgage Technology’s AVM (Automated Valuation Model) is a state-of-the-art online residential property valuation tool that provides a quick and accurate estimate of the value of almost any home in the U.S.

Not Available

ICE Mortgage Technology does not have data for the current month. Please view the chart for historical values.

First American

First American First American Data & Analytics’ next-generation AVM combines unrivaled data assets with a blended ensemble of valuation models to produce highly accurate, reliable valuations you can trust.

Not Available

First American does not have data for the current month. Please view the chart for historical values.

Quantarium

Quantarium Quantarium’s valuation service, repeatedly proven the industry’s most accurate and comprehensive, is supercharged with a self-learning and auto-tuning AI engine that continually becomes smarter and more accurate as it processes daily inputs from the industry’s leading RE data lake.

Not Available

Quantarium does not have data for the current month. Please view the chart for historical values.

Average Value
Not Available
List Price
Sold Price
Create a Home Valuation Report for This Property
The Home Valuation Report is an in-depth analysis detailing your home's value as well as a comparison with similar homes in the area

Property Details

Home Type

  • Condominium

Est. Annual Taxes

  • $4,001

Year Built

  • Built in 1969 | Remodeled in 2024

Lot Details

  • 4.61

HOA Fees

  • $411 Monthly HOA Fees

Home Design

  • Brick Exterior Construction
  • Asphalt Roof
  • Rubber Roof
  • Concrete Perimeter Foundation

Interior Spaces

  • 1,500 Sq Ft Home
  • Aluminum Window Frames

Kitchen

  • Range
  • Microwave
  • Dishwasher

Flooring

  • Wood
  • Laminate

Bedrooms and Bathrooms

  • 2 Bedrooms
  • 2 Potential Bedrooms
  • 2 Full Bathrooms

Parking

  • 2 Parking Spaces
  • Driveway
  • Uncovered Parking
  • Parking Included in Price
  • Assigned Parking

Schools

  • Mark Twain Elementary School
  • Gemini Junior High School
  • Maine East High School

Utilities

  • One Cooling System Mounted To A Wall/Window
  • Two Cooling Systems Mounted To A Wall/Window
  • Baseboard Heating
  • Heating System Uses Natural Gas

Additional Features

  • Balcony
  • Property is near bus stop

Community Details

Overview

  • Association fees include heat, water, gas, parking, insurance, security, clubhouse, pool, exterior maintenance, lawn care, scavenger, snow removal
  • 70 Units
  • Merima Association, Phone Number (773) 313-0025
  • Golf Towers Subdivision, Corner End Unit Floorplan
  • Property managed by Rosen Management
  • Lock-and-Leave Community
  • 10-Story Property

Amenities

  • Picnic Area
  • Coin Laundry
  • Elevator
  • Community Storage Space

Recreation

  • Community Pool

Pet Policy

  • Cats Allowed

Security

  • Resident Manager or Management On Site

Property Details

Home Type

Condominium

Est. Annual Taxes

$4,001

Year Built

Built in 1969 | Remodeled in 2024

Lot Details

4.61 Acres

HOA Fees

$411 per month

Listing Details

  • Property Type: Residential
  • Property Type: Attached Single
  • Type Attached: Condo
  • Ownership: Condo
  • New Construction: No
  • Property Sub-Type: Condo
  • Subdivision Name: Golf Towers
  • Year Built: 1969
  • Age: 51-60 Years
  • Built Before 1978 (Y/N): Yes
  • Disability Access and/or Equipped: No
  • General Information: None
  • Rebuilt (Y/N): No
  • Rehab (Y/N): Yes
  • Unit Floor Level: 5
  • Rehab Year: 2024
  • Actual Status: Closed
  • ResoPropertyType: Residential
  • SomePhotosVirtuallyStaged: No
  • Special Features: None
  • Property Sub Type: Condos
  • Stories: 10
  • Year Renovated: 2024

Interior Features

  • Appliances: Range, Microwave, Dishwasher, Refrigerator
  • Basement: None
  • Full Bathrooms: 2
  • Total Bathrooms: 2
  • Total Bedrooms: 2
  • Interior Amenities: Hardwood Floors, Wood Laminate Floors
  • LivingArea: 1500
  • Room Type: No additional rooms
  • Stories Total: 10
  • Estimated Total Finished Sq Ft: 1500
  • Basement Description: None
  • Basement Bathrooms: No
  • Below Grade Bedrooms: 0
  • Total Sq Ft: 1500
  • Window Features: Aluminum Frames
  • ResoLivingAreaSource: Estimated

Exterior Features

  • ExteriorFeatures: Balcony
  • Foundation Details: Concrete Perimeter
  • Roof: Asphalt, Rubber
  • Waterfront: No
  • Exterior Building Type: Brick

Garage/Parking

  • Parking Features: Assigned
  • ParkingTotal: 2
  • Driveway: Asphalt
  • Parking: Space/s
  • Parking On-Site: Yes
  • Parking Ownership: N/A

Utilities

  • Sewer: Public Sewer
  • Cooling: Window/Wall Unit - 1, Window/Wall Units - 2
  • Electric: Circuit Breakers
  • Heating: Natural Gas, Baseboard
  • Water Source: Public

Condo/Co-op/Association

  • Pets Allowed: Cats OK
  • Association Fee: 411
  • Association Amenities: Coin Laundry, Elevator(s), Storage, Pool, Security Door Lock(s), Public Bus, Picnic Area, School Bus
  • Association Fee Frequency: Monthly
  • Management: Manager Off-site
  • Master Association Fee: No
  • Master Association Fee Frequency: Not Required
  • Management Company: Rosen Management
  • Management Contact Name: Merima
  • Management Phone: 773-313-0025
  • ResoAssociationFeeFrequency: Monthly

Fee Information

  • Association Fee Includes: Heat, Water, Gas, Parking, Insurance, Security, Clubhouse, Pool, Exterior Maintenance, Lawn Care, Scavenger, Snow Removal

Schools

  • Elementary School: Mark Twain Elementary School
  • High School: Maine East High School
  • Middle/Junior School: Gemini Junior High School

Lot Info

  • Additional Parcels: No
  • Lot Dimensions: CONDO
  • Rural (Y/N): N
  • Special Assessments: N

Rental Info

  • Board Number: 10
  • Pets Allowed (Y/N): Yes
  • Is Parking Included in Price: Yes

Tax Info

  • Tax Annual Amount: 4001
  • Tax Year: 2023
  • Tax Exemptions: None

Multi Family

  • Units in Building: 70

Ownership History

We collect this data history from publicly available records. To have your information removed, we recommend requesting removal directly through your county’s website.

Date Name Owned For Owner Type

Purchase Details

Listed on
Jul 22, 2024
Closed on
Aug 19, 2024
Sold by
Bought by
Seller's Agent
Emilia Ivanova
Coldwell Banker Realty
Buyer's Agent
Aasif Malik
ARNI Realty Incorporated
List Price
$269,000
Sold Price
$262,000
Premium/Discount to List
-$7,000
-2.6%
Views
44
Current Estimated Value
$264,106

Home Financials for this Owner

Home Financials are based on the most recent Mortgage that was taken out on this home.
Estimated Appreciation
$2,106
Avg. Annual Appreciation
0.41%

Purchase Details

Closed on
May 20, 2024
Sold by
Bought by

Purchase Details

Closed on
Nov 18, 2003
Sold by
Bought by

Home Financials for this Owner

Home Financials are based on the most recent Mortgage that was taken out on this home.
Original Mortgage
$139,900
Interest Rate
6.01%
Mortgage Type
Purchase Money Mortgage

Purchase Details

Closed on
Nov 7, 2003
Sold by
Bought by

Home Financials for this Owner

Home Financials are based on the most recent Mortgage that was taken out on this home.
Original Mortgage
$139,900
Interest Rate
6.01%
Mortgage Type
Purchase Money Mortgage

Purchase Details

Closed on
Mar 1, 2001
Sold by
Bought by

Home Financials for this Owner

Home Financials are based on the most recent Mortgage that was taken out on this home.
Original Mortgage
$118,000
Interest Rate
10.48%

Purchase Details

Closed on
Mar 8, 1996
Sold by
Bought by
Source: Public Records

Home Values in the Area

Source: Public Records

Average Home Value in this Area


Source: Public Records

Agents Specializing in Niles, IL

See All Agents

Purchase History

We collect this data history from publicly available records. To have your information removed, we recommend requesting removal directly through your county’s website.

Date Buyer Sale Price Title Company
$262,000 None Listed On Document
-- Chicago Title Company
$175,000 None Listed On Document
-- --
$180,000 Git
-- First American Title
$98,000 --
Source: Public Records

Mortgage History

We collect this data history from publicly available records. To have your information removed, we recommend requesting removal directly through your county’s website.

Date Status Borrower Loan Amount
Closed $139,900
Previous Owner $118,000
Source: Public Records

Property History

We collect this data history from publicly available records. To have your information removed, we recommend requesting removal directly through your county’s website.

Date Event Price List to Sale Price per Sq Ft
08/20/2024 08/20/24 Sold $262,000 -2.6% $175 / Sq Ft
08/04/2024 08/04/24 Pending -- -- --
07/23/2024 07/23/24 For Sale $269,000 -- $179 / Sq Ft
Source: Midwest Real Estate Data (MRED)

Tax History

We collect this data history from publicly available records. To have your information removed, we recommend requesting removal directly through your county’s website.

Year Tax Paid Tax Assessment Tax Assessment Total Assessment is a certain percentage of the fair market value that is determined by local assessors to be the total taxable value of land and additions on the property. Land Improvement
2025 -- $20,250 $1,083 $19,167
2024 $2,061 $15,523 $880 $14,643
2023 $2,061 $15,523 $880 $14,643
2022 $2,061 $15,523 $880 $14,643
2021 $570 $12,519 $1,354 $11,165
2020 $570 $12,519 $1,354 $11,165
2019 $2,114 $14,008 $1,354 $12,654
2018 $0 $8,704 $1,184 $7,520
2017 $0 $8,704 $1,184 $7,520
2016 $570 $8,704 $1,184 $7,520
2015 $654 $6,629 $1,015 $5,614
2014 $618 $6,629 $1,015 $5,614
2013 $71 $6,629 $1,015 $5,614
Source: Public Records

Agents Affiliated with this Home

  • Section Image
  • Section Image
See All Agents

Map

Source: Midwest Real Estate Data (MRED)

MLS Number: 12117300

Midwest Real Estate Data (MRED)

APN: 09-15-207-037-1062

Your Personal Tour Guide

Ask me questions while you tour the home.