
Chris Kotula
Realty Plus Associates
(484) 376-5072
122 Total Sales
1 in White Marsh
$235,000 Price
Estimated Value: $354,129
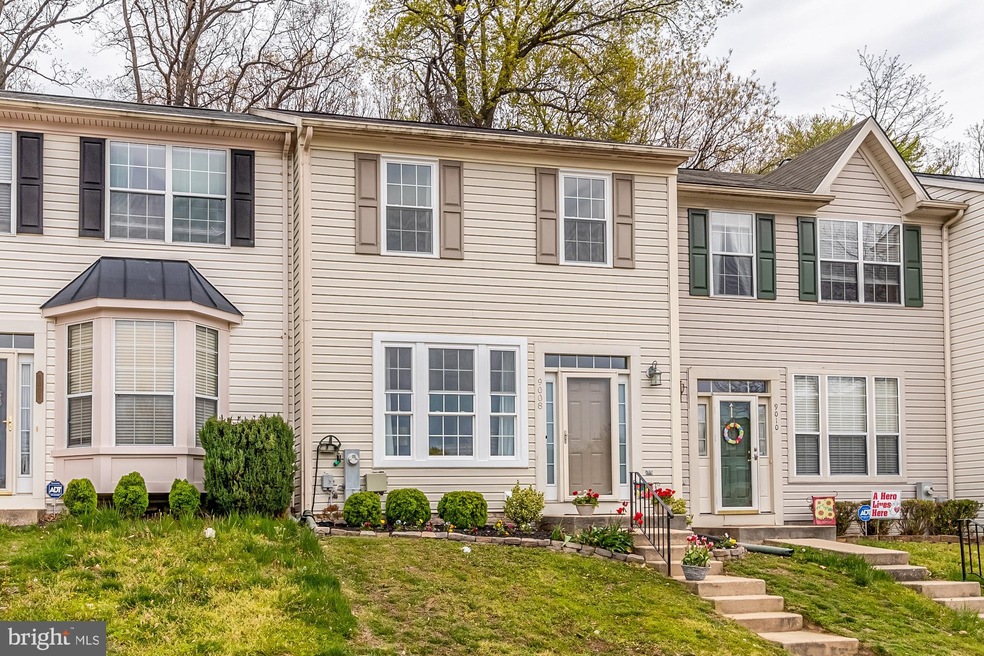
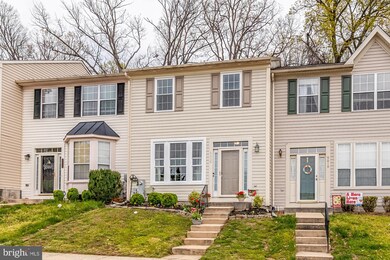
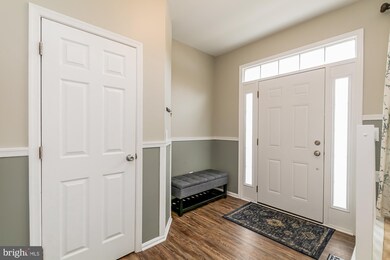
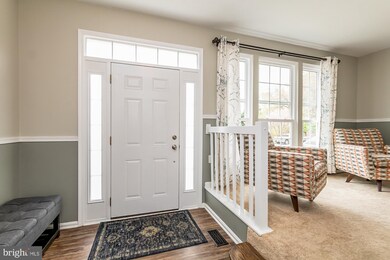
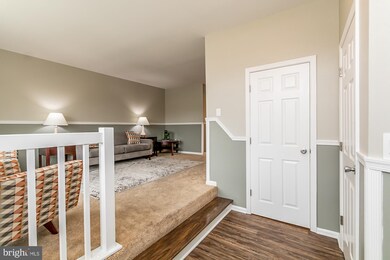
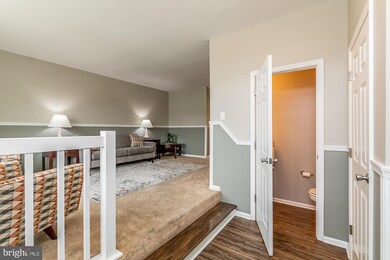
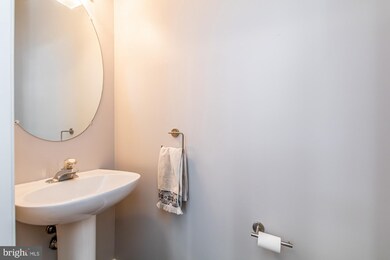
This Perry Hall home has all the goodies, and is FRESH with new floors and carpet, new paint, updated baths, stainless appliances, and new lighting - PLUS new roof and windows, too! Master suite with full bath, walk-in closet and vaulted ceilings. Nicely finished lower level with sliders to yard, and it is believed there is a rough-in for LL bath. Large foyer makes a great entry and landing zone for shoes and backpacks. Nice wooded views from the eat-in kitchen, with a slider to the deck. Sunny, open, and in picture perfect condition. Great Perry Hall location across Honeygo Blvd to Regional Park and dog park! Vacant and easy to visit, or schedule a video or Facetime tour.
Last Agent to Sell the Property
(410) 823-0033 realtor@cummingsrealtors.com Cummings & Co. Realtors License #72798 Listed on: 05/19/2020
We collect this data history from publicly available records. To have your information removed, we recommend requesting removal directly through your county’s website.
Chris Kotula
Realty Plus Associates
(484) 376-5072
122 Total Sales
1 in White Marsh
$235,000 Price
Dave Curry
RE/MAX Legacy
(855) 698-1236
76 Total Sales
1 in White Marsh
$325,000 Price
Barbara Todd
Casa Bella Realty, LLC.
(443) 232-2517
64 Total Sales
3 in White Marsh
$349K - $595K Price Range
Michael Levine
Samson Properties
(667) 239-8137
36 Total Sales
1 in White Marsh
$380,000 Price
Nikki Nail
Cummings & Co. Realtors
(667) 239-9161
94 Total Sales
1 in White Marsh
$354,000 Price
Beth Golding
RE/MAX Advantage Realty
(443) 313-9101
57 Total Sales
1 in White Marsh
$255,000 Price
We collect this data history from publicly available records. To have your information removed, we recommend requesting removal directly through your county’s website.
| Date | Buyer | Sale Price | Title Company |
|---|---|---|---|
| $255,000 | Lawyers Trust Title Co | ||
| $232,000 | First American Title Ins Co | ||
| $238,000 | -- | ||
| $129,000 | -- | ||
| $123,280 | -- |
We collect this data history from publicly available records. To have your information removed, we recommend requesting removal directly through your county’s website.
| Date | Status | Borrower | Loan Amount |
|---|---|---|---|
| Open | $45,000 | ||
| Open | $204,000 | ||
| Previous Owner | $193,000 | ||
| Previous Owner | $233,689 | ||
| Previous Owner | $8,265 | ||
| Previous Owner | $10,000 |
We collect this data history from publicly available records. To have your information removed, we recommend requesting removal directly through your county’s website.
| Date | Event | Price | List to Sale | Price per Sq Ft | Prior Sale |
|---|---|---|---|---|---|
| 07/20/2020 07/20/20 | Sold | $255,000 | 0.0% | $140 / Sq Ft | |
| 05/22/2020 05/22/20 | Pending | -- | -- | -- | |
| 05/19/2020 05/19/20 | For Sale | $255,000 | +9.9% | $140 / Sq Ft | |
| 08/17/2018 08/17/18 | Sold | $232,000 | -2.5% | $173 / Sq Ft | View Prior Sale |
| 07/16/2018 07/16/18 | Pending | -- | -- | -- | |
| 05/23/2018 05/23/18 | For Sale | $238,000 | -- | $178 / Sq Ft |
We collect this data history from publicly available records. To have your information removed, we recommend requesting removal directly through your county’s website.
| Year | Tax Paid | Tax Assessment Tax Assessment Total Assessment is a certain percentage of the fair market value that is determined by local assessors to be the total taxable value of land and additions on the property. | Land | Improvement |
|---|---|---|---|---|
| 2025 | $4,174 | $269,667 | ||
| 2024 | $4,174 | $255,533 | $0 | $0 |
| 2023 | $1,900 | $241,400 | $69,000 | $172,400 |
| 2022 | $3,521 | $233,467 | $0 | $0 |
| 2021 | $3,396 | $225,533 | $0 | $0 |
| 2020 | $3,740 | $217,600 | $69,000 | $148,600 |
| 2019 | $2,615 | $215,767 | $0 | $0 |
| 2018 | $3,432 | $213,933 | $0 | $0 |
| 2017 | $3,215 | $212,100 | $0 | $0 |
| 2016 | $3,306 | $207,567 | $0 | $0 |
| 2015 | $3,306 | $203,033 | $0 | $0 |
| 2014 | $3,306 | $198,500 | $0 | $0 |
Seller's Agent in 2020
Christia Raborn
Cummings & Co Realtors
(410) 963-0025
44 Total Sales
Buyer's Agent in 2020
Nancy Ryan
Cummings & Co Realtors
(410) 627-2440
3 Total Sales
Seller's Agent in 2018
Nino Delossantos
Real Broker, LLC
(443) 799-0100
44 Total Sales
Source: Bright MLS
MLS Number: MDBC491350
APN: 11-2100014715
Disclaimer: Certain information contained herein is derived from information provided by parties other than Homes.com. All information provided is deemed reliable, but is not guaranteed to be accurate and should be independently verified.
The data relating to real estate for sale on this website appears in part through the BRIGHT Internet Data Exchange program, a voluntary cooperative exchange of property listing data between licensed real estate brokerage firms, and is provided by BRIGHT through a licensing agreement.
Listing information is from various brokers who participate in the Bright MLS IDX program and not all listings may be visible on the site.
The property information being provided on or through the website is for the personal, non-commercial use of consumers and such information may not be used for any purpose other than to identify prospective properties consumers may be interested in purchasing.
Some properties which appear for sale on the website may no longer be available because they are for instance, under contract, sold or are no longer being offered for sale.
Property information displayed is deemed reliable but is not guaranteed.
Copyright 2026 Bright MLS, Inc.
Ask me questions while you tour the home.