
Karen Harms
Cummings & Co. Realtors
(667) 401-0952
183 Total Sales
12 in White Marsh
$200K - $575K Price Range
Estimated Value: $354,870
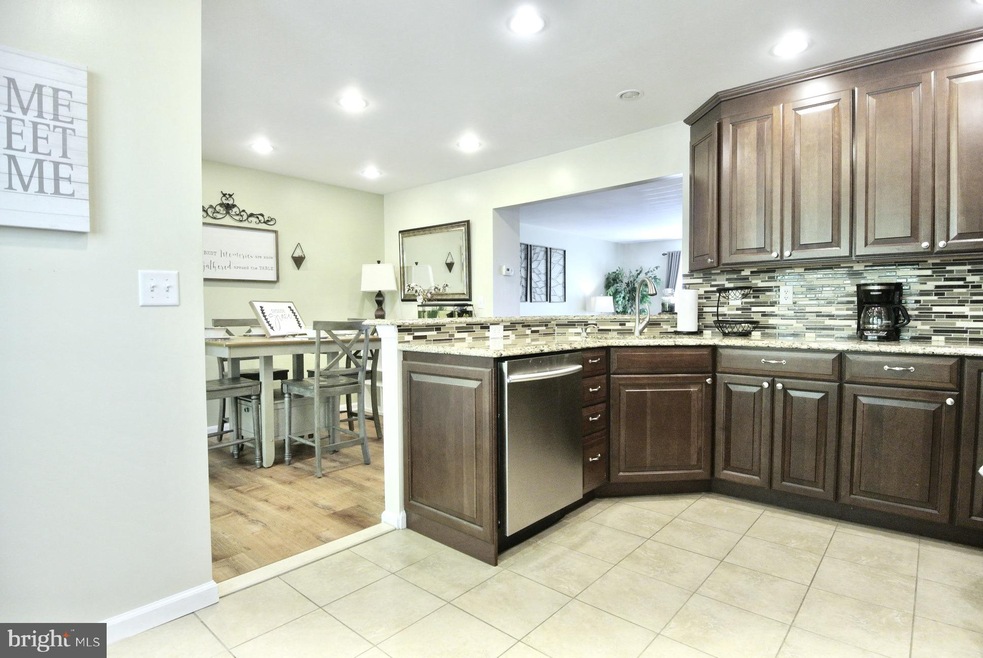
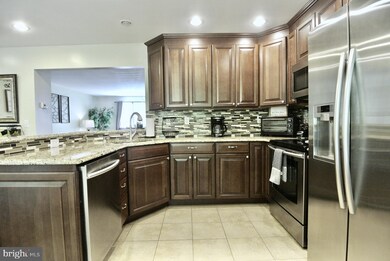
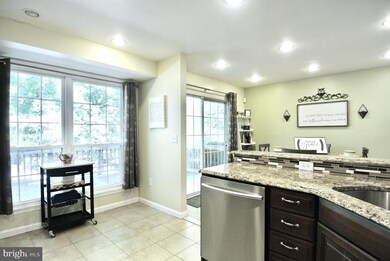
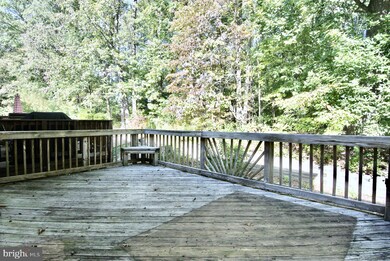
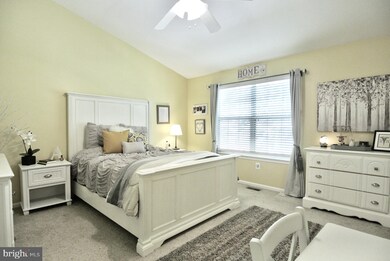
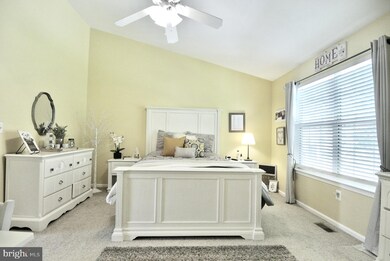
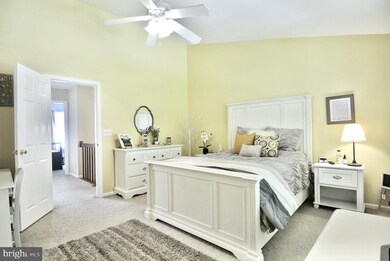
This Gorgeous, Updated, "Move-In" Ready, 3 Bdrm/3.5 Bath, 3 Lvl Townhome Offers 3 Fin. Lvls w/Over 1,800+ Fin.Sq.Ft. An Entertainers Dream Inside & Out w/an Open Concept Main Lvl Featuring New Luxury Vinyl Wood Plank Flrs & Neutral Colors Thruout. The Warm & Welcoming Sunken Foyer w/Coat Closet & Half Bath Greets You & Your Guests as You Step Up to the Expansive Liv. Rm Providing Amazing Sightlines Thru to the Sep. Din. Rm. and Stunning, Fully Remodeled Open Gourmet Eat-In Country Kit. w/42" Walnut Cab. w/Raised Panel & Decorative Trim, Granite Counters, Mosaic Tile Backsplash, SS Appl., Recessed Lights, Ceramic Tile Flr & Lrg Pantry w/Table Space for a Nice Bistro Table. An Abundance of Soft Close Cab. & Drawers and Counter Space are a Chef's Dream! Carry the Entertainment Outdoors to the Priv. 17'x12' Wood Deck w/Built-In Corner Seats, Backs to Trees, Ideal for Summer BBQ's or Just Relaxing After a Long Day. Venture to the UL where You will Find a Beautiful Primary Bdrm Suite w/Vaulted Ceiling, Lrg Walk-In Closet, and Attached Bath w/Tub/Shower Combo., Ceramic Tile Flr, Upgraded Fixtures & Vanity w/Granite Counter, along w/2 Add'l Generous Size Bdrms w/Great Closet Space & Full Bath w/Tub/Shower Combo. The Fin. Walkout LL is Ideal for Hosting Parties or Watching the Big Game! The L Shaped Liv. Space is Perfect for a Lrg Fam. Rm w/Sep. Play Area, Game Area, Bar Area or Ideal Office Space for Those Working from Home. The Newly Installed Full Bath w/Walk-In Shower & Sep. Laundry/Utility Rm/Workshop Completes the LL, Washer/Dryer Convey. Great Storage Provided Inside & Out. Updates Include; New HVAC, New Luxury Vinyl Wood Plank Floors, New LL Full Bath, Remodeled Kitchen and Remodeled UL Baths. Roof Approximately 11 years young. THIS IS ONE YOU DON'T WANT TO MISS! Prime Perry Hall Loc. in the Sought After Tremper Farms Community! Great Cul-de-Sac Location, Plenty of Parking Provided. Close Proximity to All Major Commuter Routes; I-95, I-695, Rt 43 and Rt 1 w/Easy Access to The Avenue at White Marsh, Honeygo Village, Downtown Baltimore and More... If You Enjoy the Outdoors, Honeygo Regional Park is Right Around the Corner Offering Both Indoor & Outdoor Activities, Walking Trails and a Dog Park. WON'T LAST LONG!
Last Agent to Sell the Property
(443) 632-3000 execuhome@execuhome.com ExecuHome Realty License #600126 Listed on: 10/23/2021
We collect this data history from publicly available records. To have your information removed, we recommend requesting removal directly through your county’s website.
Karen Harms
Cummings & Co. Realtors
(667) 401-0952
183 Total Sales
12 in White Marsh
$200K - $575K Price Range
Andrew Spangenberger
Cummings & Co. Realtors
(717) 912-9177
301 Total Sales
1 in White Marsh
$295,000 Price
Joe Smith
Next Step Realty
(443) 214-3147
194 Total Sales
1 in White Marsh
$525,000 Price
Jason Miller
Samson Properties
(301) 900-6780
86 Total Sales
1 in White Marsh
$330,000 Price
Laura Dernoga
Cummings & Co. Realtors
(667) 771-4178
115 Total Sales
2 in White Marsh
$415K - $487K Price Range
Leif Colon
Smart Realty, LLC
(571) 777-0758
98 Total Sales
1 in White Marsh
$200,000 Price
We collect this data history from publicly available records. To have your information removed, we recommend requesting removal directly through your county’s website.
| Date | Buyer | Sale Price | Title Company |
|---|---|---|---|
| $295,000 | Universal Title | ||
| $238,000 | Front Door Title Inc | ||
| $180,000 | -- | ||
| $180,000 | -- | ||
| $120,555 | -- |
We collect this data history from publicly available records. To have your information removed, we recommend requesting removal directly through your county’s website.
| Date | Status | Borrower | Loan Amount |
|---|---|---|---|
| Open | $221,250 | ||
| Previous Owner | $226,000 | ||
| Previous Owner | $233,689 | ||
| Previous Owner | $121,665 |
We collect this data history from publicly available records. To have your information removed, we recommend requesting removal directly through your county’s website.
| Date | Event | Price | List to Sale | Price per Sq Ft | Prior Sale |
|---|---|---|---|---|---|
| 11/29/2021 11/29/21 | Sold | $295,000 | +3.5% | $163 / Sq Ft | |
| 10/25/2021 10/25/21 | Pending | -- | -- | -- | |
| 10/23/2021 10/23/21 | For Sale | $284,900 | +19.7% | $157 / Sq Ft | |
| 02/07/2018 02/07/18 | Sold | $238,000 | -0.8% | $143 / Sq Ft | View Prior Sale |
| 01/04/2018 01/04/18 | Pending | -- | -- | -- | |
| 12/28/2017 12/28/17 | For Sale | $239,999 | 0.0% | $145 / Sq Ft | |
| 11/13/2017 11/13/17 | Pending | -- | -- | -- | |
| 11/09/2017 11/09/17 | Price Changed | $239,999 | -2.0% | $145 / Sq Ft | |
| 10/16/2017 10/16/17 | Price Changed | $245,000 | -2.0% | $148 / Sq Ft | |
| 09/27/2017 09/27/17 | For Sale | $249,900 | 0.0% | $151 / Sq Ft | |
| 08/09/2017 08/09/17 | Pending | -- | -- | -- | |
| 07/22/2017 07/22/17 | For Sale | $249,900 | -- | $151 / Sq Ft |
We collect this data history from publicly available records. To have your information removed, we recommend requesting removal directly through your county’s website.
| Year | Tax Paid | Tax Assessment Tax Assessment Total Assessment is a certain percentage of the fair market value that is determined by local assessors to be the total taxable value of land and additions on the property. | Land | Improvement |
|---|---|---|---|---|
| 2025 | $3,711 | $260,533 | ||
| 2024 | $3,711 | $240,767 | $0 | $0 |
| 2023 | $1,735 | $221,000 | $69,000 | $152,000 |
| 2022 | $3,144 | $218,033 | $0 | $0 |
| 2021 | $3,214 | $215,067 | $0 | $0 |
| 2020 | $2,571 | $212,100 | $69,000 | $143,100 |
| 2019 | $2,549 | $210,333 | $0 | $0 |
| 2018 | $3,147 | $208,567 | $0 | $0 |
| 2017 | $3,052 | $206,800 | $0 | $0 |
| 2016 | $2,426 | $202,433 | $0 | $0 |
| 2015 | $2,426 | $198,067 | $0 | $0 |
| 2014 | $2,426 | $193,700 | $0 | $0 |
Seller's Agent in 2021
Peggy Fancher
ExecuHome Realty
(443) 992-3723
79 Total Sales
Buyer's Agent in 2021
SURYODAYA TIMSINA
Ghimire Homes
(410) 440-0559
55 Total Sales
Seller's Agent in 2018
Linda Wilson
Streett Hopkins Real Estate, LLC
(410) 688-7793
22 Total Sales
Source: Bright MLS
MLS Number: MDBC2014076
APN: 11-2100014716
Disclaimer: Certain information contained herein is derived from information provided by parties other than Homes.com. All information provided is deemed reliable, but is not guaranteed to be accurate and should be independently verified.
The data relating to real estate for sale on this website appears in part through the BRIGHT Internet Data Exchange program, a voluntary cooperative exchange of property listing data between licensed real estate brokerage firms, and is provided by BRIGHT through a licensing agreement.
Listing information is from various brokers who participate in the Bright MLS IDX program and not all listings may be visible on the site.
The property information being provided on or through the website is for the personal, non-commercial use of consumers and such information may not be used for any purpose other than to identify prospective properties consumers may be interested in purchasing.
Some properties which appear for sale on the website may no longer be available because they are for instance, under contract, sold or are no longer being offered for sale.
Property information displayed is deemed reliable but is not guaranteed.
Copyright 2026 Bright MLS, Inc.
Ask me questions while you tour the home.