
Adam Norwood
Coldwell Banker Tomlinson
(509) 341-0385
27 Total Sales
1 in Thorpe Westwood
$600,000 Price


Estimated Value: $425,000 - $482,000
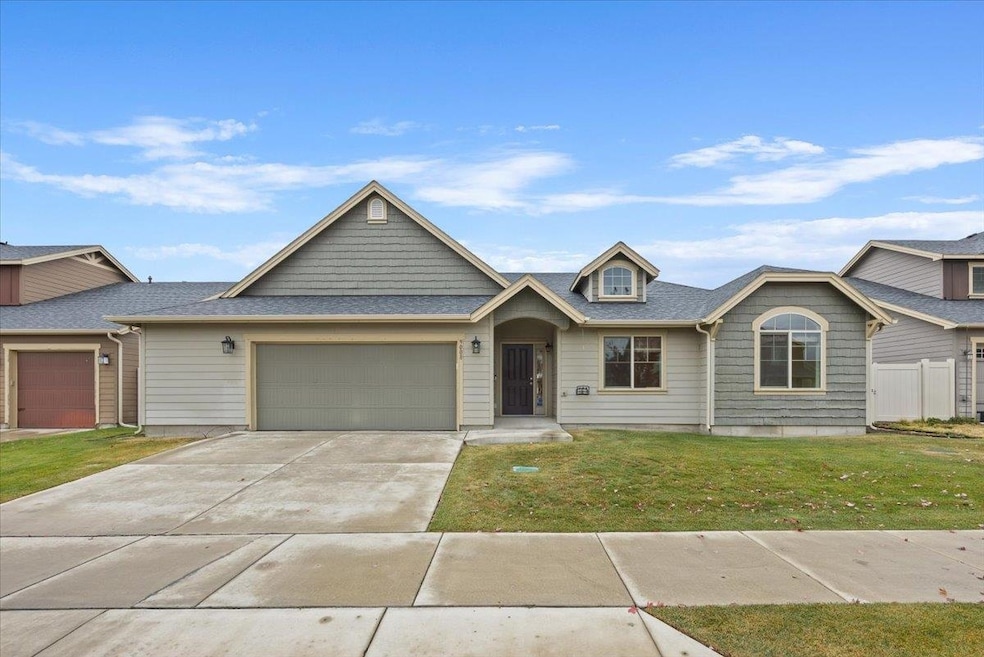
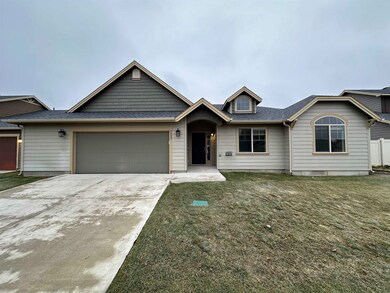
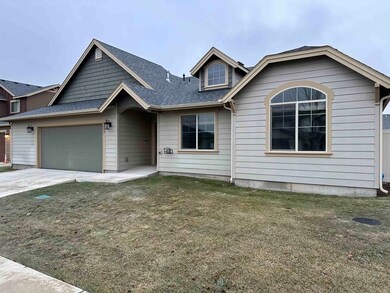
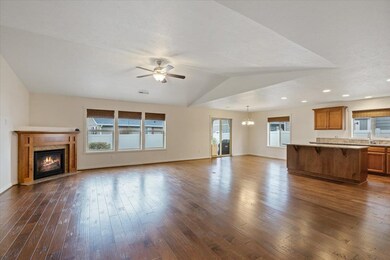
Single level living in this turnkey zero-step entry 2015 Rancher. Open concept living/dining room and kitchen have beautiful hickory engineered hardwood floors. Kitchen features granite countertops, stainless appliances, island bar and large pantry. The master suite includes double vanity, shower with seat and grab bars, separate soaking tub and spacious walk-in closet. Two more bedrooms and a full bathroom just down the hall. The office enjoys great natural light looking south out the front of the house and could be converted to fourth bedroom if desired. Laundry room with entrance from oversized garage doubles as a perfect mud room when you’re carrying in the groceries. Out back there’s a large covered patio with BBQ grill hooked up to house natural gas. The fenced back yard features well manicured lawn and landscaping as well as a paved path all the way around to garage man door. Conveniently located in the desirable Maple Leaf neighborhood, just minutes from Airport, Fairchild AFB and downtown Spokane!
Last Agent to Sell the Property
Windermere City Group License #122540 Listed on: 02/06/2025
We collect this data history from publicly available records. To have your information removed, we recommend requesting removal directly through your county’s website.
Adam Norwood
Coldwell Banker Tomlinson
(509) 341-0385
27 Total Sales
1 in Thorpe Westwood
$600,000 Price
Desiree Jones
eXp Realty
(509) 286-2789
107 Total Sales
1 in Thorpe Westwood
$465,000 Price
Andrew Graham
Avalon 24 Real Estate
(509) 635-3851
273 Total Sales
13 in Thorpe Westwood
$350K - $755K Price Range
John Langford
CENTURY 21 Beutler & Associates
(253) 201-2727
8 Total Sales
1 in Thorpe Westwood
$422,000 Price
Matt Dayton
eXp Realty, LLC
(509) 278-1989
29 Total Sales
2 in Thorpe Westwood
$412K - $450K Price Range
Aryn Presta
Avalon 24 Real Estate
(509) 461-1734
81 Total Sales
1 in Thorpe Westwood
$192,000 Price
We collect this data history from publicly available records. To have your information removed, we recommend requesting removal directly through your county’s website.
| Date | Buyer | Sale Price | Title Company |
|---|---|---|---|
| $445,000 | Wfg National Title | ||
| $224,379 | Stewart Title Of Spokane |
We collect this data history from publicly available records. To have your information removed, we recommend requesting removal directly through your county’s website.
| Date | Status | Borrower | Loan Amount |
|---|---|---|---|
| Previous Owner | $179,072 |
We collect this data history from publicly available records. To have your information removed, we recommend requesting removal directly through your county’s website.
| Date | Event | Price | List to Sale | Price per Sq Ft |
|---|---|---|---|---|
| 03/19/2025 03/19/25 | Sold | $445,000 | -3.3% | $220 / Sq Ft |
| 03/10/2025 03/10/25 | Pending | -- | -- | -- |
| 02/06/2025 02/06/25 | For Sale | $460,000 | -- | $228 / Sq Ft |
We collect this data history from publicly available records. To have your information removed, we recommend requesting removal directly through your county’s website.
| Year | Tax Paid | Tax Assessment Tax Assessment Total Assessment is a certain percentage of the fair market value that is determined by local assessors to be the total taxable value of land and additions on the property. | Land | Improvement |
|---|---|---|---|---|
| 2026 | $4,014 | $464,600 | $95,000 | $369,600 |
| 2025 | $4,086 | $412,400 | $95,000 | $317,400 |
| 2024 | $4,086 | $418,400 | $90,000 | $328,400 |
| 2023 | $4,428 | $445,200 | $70,000 | $375,200 |
| 2022 | $4,162 | $532,100 | $70,000 | $462,100 |
| 2021 | $3,863 | $348,800 | $48,000 | $300,800 |
| 2020 | $3,431 | $296,200 | $40,000 | $256,200 |
| 2019 | $2,686 | $244,000 | $35,000 | $209,000 |
| 2018 | $3,024 | $233,400 | $35,000 | $198,400 |
| 2017 | $2,602 | $223,400 | $30,000 | $193,400 |
| 2016 | $2,602 | $213,300 | $30,000 | $183,300 |
| 2015 | $401 | $30,000 | $30,000 | $0 |
| 2014 | -- | $30,000 | $30,000 | $0 |
| 2013 | -- | $0 | $0 | $0 |
Seller's Agent in 2025
Jamie Mann
Windermere City Group
(509) 638-5383
1 in this area
53 Total Sales
Buyer's Agent in 2025
Danielle LaBar
Touchstone Real Estate Group
(509) 979-8173
5 in this area
89 Total Sales
Source: Spokane Association of REALTORS®
MLS Number: 202511703
APN: 24053.0214
Disclaimer: Certain information contained herein is derived from information provided by parties other than Homes.com. All information provided is deemed reliable, but is not guaranteed to be accurate and should be independently verified.
All data is obtained from various sources and may not have been verified by broker or MLS GRID. Supplied Open House Information is subject to change without notice. All information should be independently reviewed and verified for accuracy. Properties may or may not be listed by the office/agent presenting the information. Some IDX listings have been excluded from this website. IDX information is provided exclusively for personal, non-commercial use, and may not be used for any purpose other than to identify prospective properties consumers may be interested in purchasing.Information is deemed reliable but not guaranteed.
Listings courtesy of Spokane Association of REALTORS® as distributed by MLS GRID.
Based on information submitted to the MLS GRID
Ask me questions while you tour the home.