
Michelle De Koekkoek
Weichert, Realtors - Providence Properties
(701) 543-6448
84 Total Sales
15 in Williston
$55K - $495K Price Range
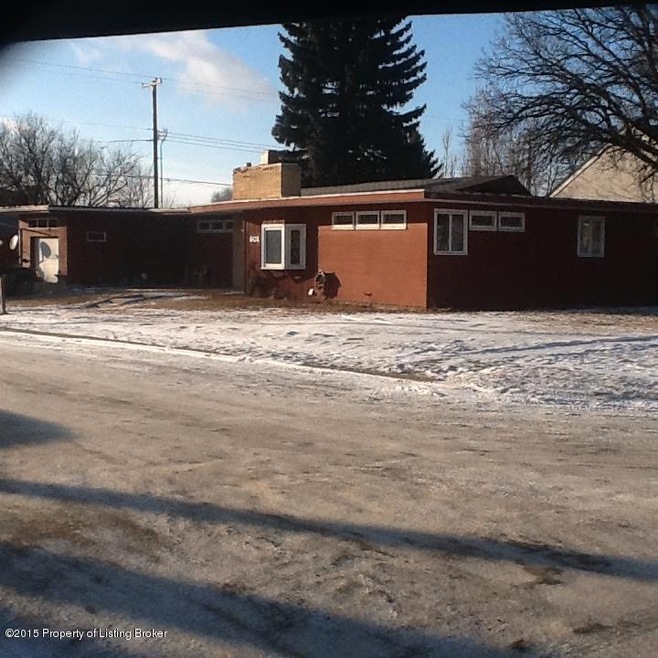
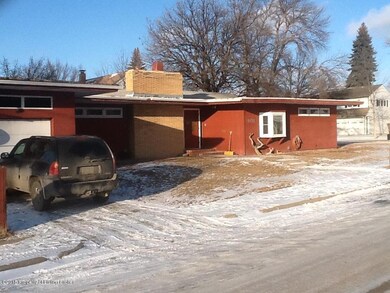
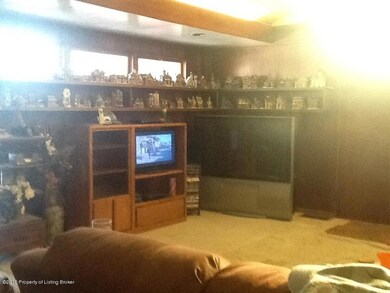
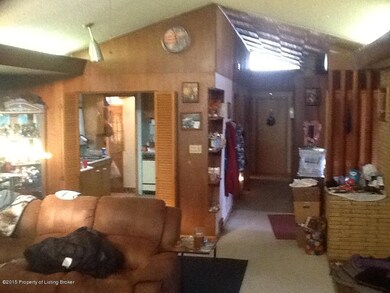


Estimated Value: $149,609
THIS A CASH DEAL ONLY!
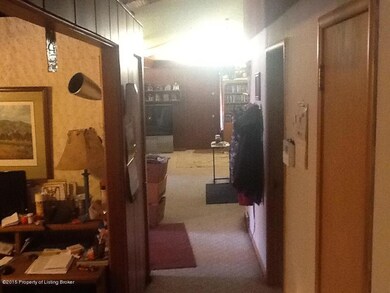
Spacious ranch, great neighborhood but needs a ton of TLC!
Last Agent to Sell the Property
John Voll
RE/MAX Bakken Realty License #9031 Listed on: 02/19/2015
Last Buyer's Agent
Mike Galt
RE/MAX Bakken Realty License #8666
We collect this data history from publicly available records. To have your information removed, we recommend requesting removal directly through your county’s website.
Michelle De Koekkoek
Weichert, Realtors - Providence Properties
(701) 543-6448
84 Total Sales
15 in Williston
$55K - $495K Price Range
Amariah Hier
eXp Realty, LLC - Billings
(406) 641-3207
50 Total Sales
3 in Williston
$315K - $463K Price Range
Katie Tschetter
ERA American Real Estate
(701) 699-4061
103 Total Sales
13 in Williston
$45K - $445K Price Range
Terri Linderman
Weichert, Realtors - Providence Properties
(701) 248-7833
5 Total Sales
1 in Williston
$289,900 Price
Sharlo Halvorson
Realty One Group Caliber
(701) 203-9562
109 Total Sales
80 in Williston
$40K - $494K Price Range
Carla Kemp
REAL
(701) 436-9909
155 Total Sales
150 in Williston
$38K - $1.9M Price Range
We collect this data history from publicly available records. To have your information removed, we recommend requesting removal directly through your county’s website.
| Date | Buyer | Sale Price | Title Company |
|---|---|---|---|
| $62,500 | None Available |
We collect this data history from publicly available records. To have your information removed, we recommend requesting removal directly through your county’s website.
| Date | Status | Borrower | Loan Amount |
|---|---|---|---|
| Open | $61,950 |
We collect this data history from publicly available records. To have your information removed, we recommend requesting removal directly through your county’s website.
| Date | Event | Price | List to Sale | Price per Sq Ft |
|---|---|---|---|---|
| 04/28/2015 04/28/15 | Sold | -- | -- | -- |
| 03/29/2015 03/29/15 | Pending | -- | -- | -- |
| 02/19/2015 02/19/15 | For Sale | $105,000 | -- | $63 / Sq Ft |
We collect this data history from publicly available records. To have your information removed, we recommend requesting removal directly through your county’s website.
| Year | Tax Paid | Tax Assessment Tax Assessment Total Assessment is a certain percentage of the fair market value that is determined by local assessors to be the total taxable value of land and additions on the property. | Land | Improvement |
|---|---|---|---|---|
| 2025 | $1,458 | $22,750 | $22,750 | $0 |
| 2024 | $1,455 | $22,750 | $22,750 | $0 |
| 2023 | $1,443 | $22,750 | $22,750 | $0 |
| 2022 | $1,473 | $22,750 | $22,750 | $0 |
| 2021 | $1,451 | $22,750 | $22,750 | $0 |
| 2020 | $1,445 | $22,750 | $22,750 | $0 |
| 2019 | $1,443 | $21,000 | $21,000 | $0 |
| 2018 | $1,885 | $75,150 | $10,500 | $64,650 |
| 2017 | $1,321 | $73,400 | $8,750 | $64,650 |
| 2016 | $1,383 | $93,450 | $8,750 | $84,700 |
| 2012 | -- | $53,100 | $4,250 | $48,850 |
J
Seller's Agent in 2015
John Voll
RE/MAX
M
Buyer's Agent in 2015
Mike Galt
RE/MAX
Source: Badlands Board of REALTORS®
MLS Number: 15-414
APN: 01-076-00-08-34-500
Ask me questions while you tour the home.