
Ann McWilliams
Sigma Rlty dba RE/MAX RE Partners
(769) 207-1065
125 Total Sales
1 in Columbia
$209,900 Price
Estimated Value: $194,333
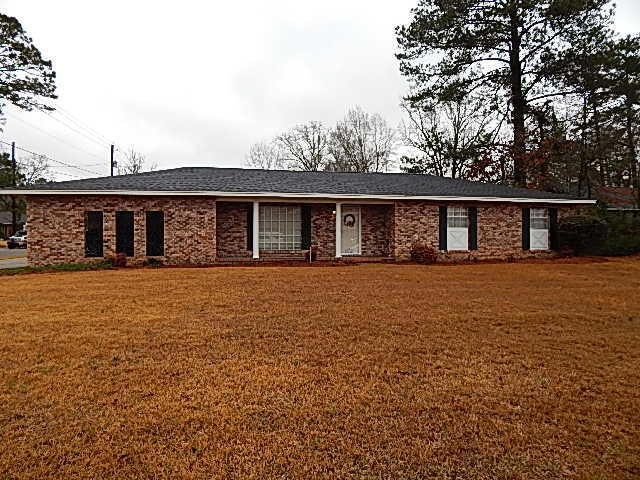
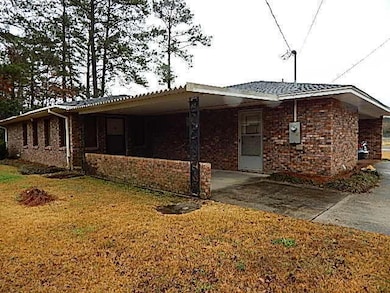
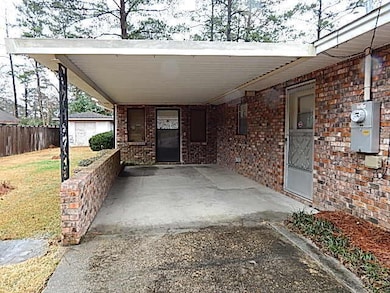
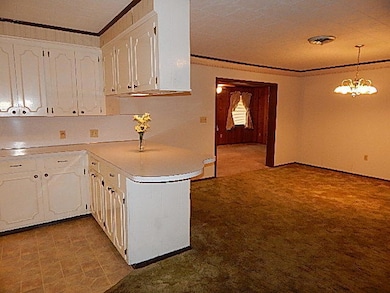
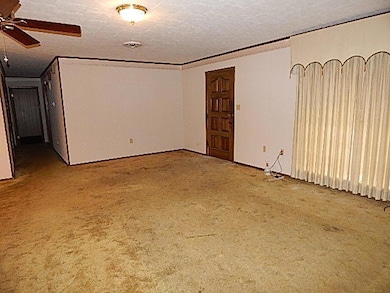
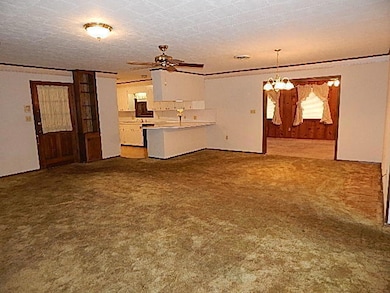
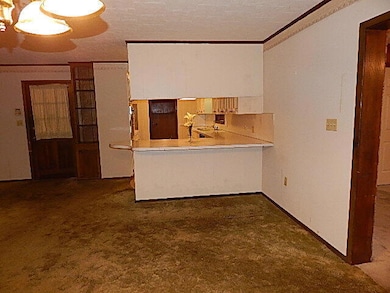
3 Bedroom 3 bath home in the heart of town. Located conveniently to everything Columbia has to offer.
Last Agent to Sell the Property
Patricia Cooper Real Estate License #B-23746 Listed on: 11/07/2025
We collect this data history from publicly available records. To have your information removed, we recommend requesting removal directly through your county’s website.
Ann McWilliams
Sigma Rlty dba RE/MAX RE Partners
(769) 207-1065
125 Total Sales
1 in Columbia
$209,900 Price
Scott Poe
LPT Realty, LLC.
(504) 384-8180
204 Total Sales
2 in Columbia
$110,000 Price Range
Charles Dawe
Keller Williams
(601) 514-6636
212 Total Sales
4 in Columbia
$127K - $552K Price Range
SA
Susan Albert
Integrity South Real Estate LLC
(769) 207-0309
27 Total Sales
1 in Columbia
$145,000 Price
Kristynna Clark
Coldwell Banker Don Nace, Inc.
(601) 602-7583
25 Total Sales
1 in Columbia
Sandra Elliott
Luxury Southern Realty
(769) 223-7601
17 Total Sales
1 in Columbia
We collect this data history from publicly available records. To have your information removed, we recommend requesting removal directly through your county’s website.
| Date | Buyer | Sale Price | Title Company |
|---|---|---|---|
| -- | None Listed On Document | ||
| Butler Helen M | -- | -- |
We collect this data history from publicly available records. To have your information removed, we recommend requesting removal directly through your county’s website.
| Date | Status | Borrower | Loan Amount |
|---|---|---|---|
| Open | $128,205 | ||
| Closed | Barnes Rosetta | $8,000 |
We collect this data history from publicly available records. To have your information removed, we recommend requesting removal directly through your county’s website.
| Date | Event | Price | List to Sale | Price per Sq Ft | Prior Sale |
|---|---|---|---|---|---|
| 02/06/2026 02/06/26 | Sold | -- | -- | -- | |
| 01/03/2026 01/03/26 | Pending | -- | -- | -- | |
| 11/07/2025 11/07/25 | For Sale | $150,000 | +11.1% | -- | |
| 04/27/2021 04/27/21 | Sold | -- | -- | -- | View Prior Sale |
| 03/31/2021 03/31/21 | Pending | -- | -- | -- | |
| 03/01/2021 03/01/21 | For Sale | $135,000 | -- | -- |
We collect this data history from publicly available records. To have your information removed, we recommend requesting removal directly through your county’s website.
| Year | Tax Paid | Tax Assessment Tax Assessment Total Assessment is a certain percentage of the fair market value that is determined by local assessors to be the total taxable value of land and additions on the property. | Land | Improvement |
|---|---|---|---|---|
| 2025 | $3,010 | $18,854 | $0 | $0 |
| 2024 | $2,563 | $14,962 | $0 | $0 |
| 2023 | $2,744 | $16,021 | $0 | $0 |
| 2022 | $2,744 | $16,021 | $0 | $0 |
| 2021 | $2,744 | $16,021 | $0 | $0 |
| 2020 | $429 | $10,085 | $0 | $0 |
| 2019 | $594 | $11,044 | $0 | $0 |
| 2018 | $594 | $11,044 | $0 | $0 |
| 2017 | $587 | $11,044 | $0 | $0 |
| 2016 | $504 | $10,710 | $0 | $0 |
| 2015 | -- | $11,417 | $0 | $0 |
| 2014 | -- | $11,417 | $0 | $0 |
RK
Seller's Agent in 2026
Robert Kemp
Patricia Cooper Real Estate
(601) 543-5566
43 Total Sales
Buyer's Agent in 2026
David Sartin
Ascension Realty LLC
(601) 336-0063
142 Total Sales
PC
Seller's Agent in 2021
Patricia Cooper
Patricia Cooper Real Estate
(601) 871-6219
51 Total Sales
Source: Hattiesburg Area Association of REALTORS®
MLS Number: 144795
APN: 173-04-290-01-028
Disclaimer: Certain information contained herein is derived from information provided by parties other than Homes.com. All information provided is deemed reliable, but is not guaranteed to be accurate and should be independently verified.
IDX information is provided exclusively for personal, non-commercial use, and may not be used for any purpose other than to identify prospective properties consumers may be interested in purchasing. Information is deemed reliable but not guaranteed.
Ask me questions while you tour the home.