D
Seller's Agent in 2015
Dave Clark
Keller Williams Thrive
Estimated Value: $2,913,732
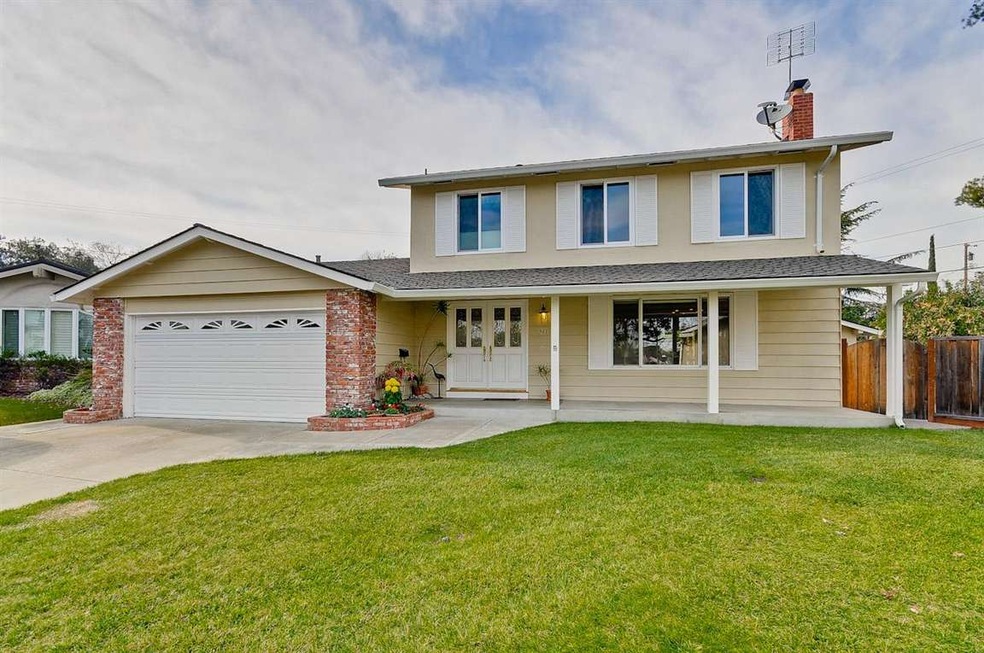
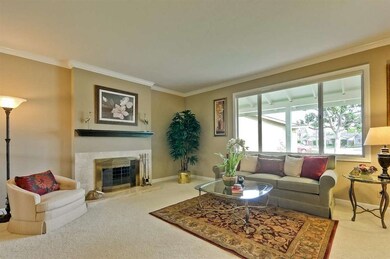
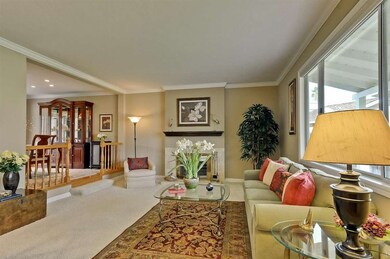
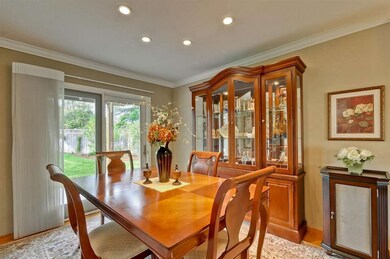
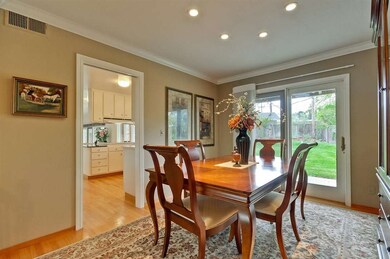
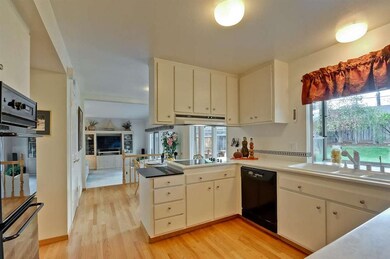
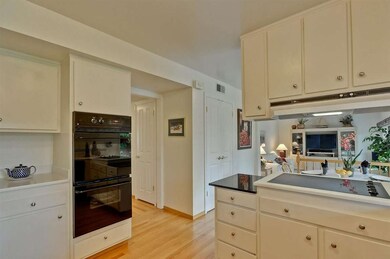
Very well maintained home in wonderful "Birdland" nhood near Apple complex! Must see spacious home in & out featuring huge pie-shaped lot, formal living room & dining, separate family room, upgraded kitchen & baths. Double pane windows w/Hunter Douglas window treatment, beautiful hardwood floors, solid panel interior doors, 50-yr Presidential roof, commercial grade electrical panel, central heat & air, trellis/deck w/hot tub & more! Xlnt Laurelwood Elementary! Don't miss out!
Last Agent to Sell the Property
Dave Clark
Keller Williams Thrive License #01018204 Listed on: 02/04/2015

We collect this data history from publicly available records. To have your information removed, we recommend requesting removal directly through your county’s website.
We collect this data history from publicly available records. To have your information removed, we recommend requesting removal directly through your county’s website.
| Date | Buyer | Sale Price | Title Company |
|---|---|---|---|
| $1,650,000 | Cornerstone Title Company | ||
| -- | First American Title Company | ||
| -- | First American Title Company | ||
| -- | First American Title Company | ||
| -- | First American Title Company | ||
| -- | -- |
We collect this data history from publicly available records. To have your information removed, we recommend requesting removal directly through your county’s website.
| Date | Status | Borrower | Loan Amount |
|---|---|---|---|
| Open | $534,000 | ||
| Closed | $600,000 | ||
| Previous Owner | $220,000 | ||
| Previous Owner | $218,000 |
We collect this data history from publicly available records. To have your information removed, we recommend requesting removal directly through your county’s website.
| Date | Event | Price | List to Sale | Price per Sq Ft |
|---|---|---|---|---|
| 03/04/2015 03/04/15 | Sold | $1,650,000 | +32.2% | $835 / Sq Ft |
| 02/11/2015 02/11/15 | Pending | -- | -- | -- |
| 02/04/2015 02/04/15 | For Sale | $1,248,000 | -- | $631 / Sq Ft |
We collect this data history from publicly available records. To have your information removed, we recommend requesting removal directly through your county’s website.
| Year | Tax Paid | Tax Assessment Tax Assessment Total Assessment is a certain percentage of the fair market value that is determined by local assessors to be the total taxable value of land and additions on the property. | Land | Improvement |
|---|---|---|---|---|
| 2025 | $22,629 | $1,983,044 | $1,586,438 | $396,606 |
| 2024 | $22,629 | $1,944,162 | $1,555,332 | $388,830 |
| 2023 | $22,399 | $1,906,042 | $1,524,836 | $381,206 |
| 2022 | $22,016 | $1,868,670 | $1,494,938 | $373,732 |
| 2021 | $21,935 | $1,832,030 | $1,465,626 | $366,404 |
| 2020 | $21,536 | $1,813,245 | $1,450,598 | $362,647 |
| 2019 | $21,507 | $1,777,692 | $1,422,155 | $355,537 |
| 2018 | $20,118 | $1,742,836 | $1,394,270 | $348,566 |
| 2017 | $20,004 | $1,708,664 | $1,366,932 | $341,732 |
| 2016 | $19,490 | $1,675,162 | $1,340,130 | $335,032 |
| 2015 | $4,177 | $349,030 | $93,931 | $255,099 |
| 2014 | $3,896 | $342,194 | $92,092 | $250,102 |
D
Seller's Agent in 2015
Dave Clark
Keller Williams Thrive
Buyer's Agent in 2015
Denise Simons
Compass
(650) 269-0210
39 Total Sales
Source: MLSListings
MLS Number: ML81449331
APN: 313-26-045
Disclaimer: Certain information contained herein is derived from information provided by parties other than Homes.com. All information provided is deemed reliable, but is not guaranteed to be accurate and should be independently verified.
Property Information © 2026 MLSListings Inc. All rights reserved. Listing information is deemed reliable but not guaranteed. Certain information contained herein is derived from information which is the licensed property of, and copyrighted by, MLSListings Inc. The viewer acknowledges ownership and validity of its copyright. Information provided is for personal, non-commercial use by a viewer with a bona fide interest in the purchase or sale of real estate of the type being offered via this website or other electronic means. The viewer is prohibited from copying, redistributing or retransmitting any of the data or information provided by MLSListing, Inc.
Ask me questions while you tour the home.