
Amy Beachy
Coldwell Banker Realty
(223) 217-3149
296 Total Sales
2 in Salisbury
$300K - $405K Price Range


Estimated Value: $495,111
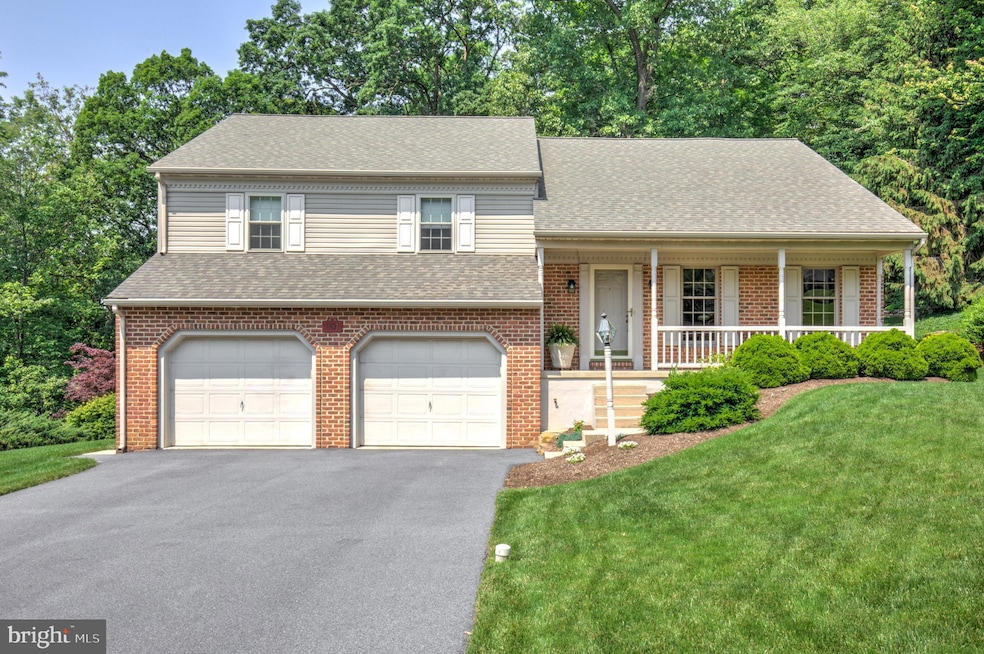
Welcome to this beautifully custom-built, one-owner home nestled in the heart of Lancaster County, in Pequea Valley School District. This multi-level gem has been meticulously maintained inside and out. The inviting living room features vaulted ceilings, built-in bookcases, and a cozy gas fireplace with a distinctive wood surround. The bright, open kitchen boasts an abundance of cabinetry and counter space, ideal for both everyday living and entertaining. Just off the dining area with hardwood floors, you'll find a peaceful all-season room with a skylight, propane stove, and tranquil views of the private backyard - perfect for enjoying your morning coffee while watching the birds. The main level offers a spacious primary suite with a walk-in closet, along with two additional bedrooms and bath. The finished lower level expands your living space with a large family or rec room, a fourth bedroom, another full bath, and generous closet storage. Step outside to the lovely rear deck, accessible from the all-seasons room, and enjoy the quiet, natural setting. Additional highlights include a two-car attached garage, a newer roof installed in 2022, and a bonus lower level that provides even more storage options. Conveniently located with easy access to major highways, this home is just a short drive from Chester County and a variety of local attractions.
Last Agent to Sell the Property
(717) 354-6416 greg@hostetterrealty.com Hostetter Realty LLC Listed on: 06/12/2025
Co-Listed By
(717) 354-6416 greg@hostetterrealty.com Hostetter Realty LLC License #RM425134
We collect this data history from publicly available records. To have your information removed, we recommend requesting removal directly through your county’s website.
Amy Beachy
Coldwell Banker Realty
(223) 217-3149
296 Total Sales
2 in Salisbury
$300K - $405K Price Range
Bob Murray
RE/MAX Professional Realty
(484) 699-0341
50 Total Sales
1 in Salisbury
$349,900 Price
John Stauffer
RE/MAX Evolved
(223) 216-2104
125 Total Sales
1 in Salisbury
$90,000 Price
Gerald Nolt
Beiler-Campbell Realtors-Quarryville
(717) 594-9692
163 Total Sales
1 in Salisbury
$640,000 Price
Samantha Miller
VRA Realty
(484) 799-1410
45 Total Sales
1 in Salisbury
$90,000 Price
Jason Burkholder
Hometown Property Sales
(223) 217-5657
170 Total Sales
1 in Salisbury
$375,000 Price
We collect this data history from publicly available records. To have your information removed, we recommend requesting removal directly through your county’s website.
| Date | Buyer | Sale Price | Title Company |
|---|---|---|---|
| $510,000 | Title Services |
We collect this data history from publicly available records. To have your information removed, we recommend requesting removal directly through your county’s website.
| Date | Status | Borrower | Loan Amount |
|---|---|---|---|
| Open | $202,000 |
We collect this data history from publicly available records. To have your information removed, we recommend requesting removal directly through your county’s website.
| Date | Event | Price | List to Sale | Price per Sq Ft |
|---|---|---|---|---|
| 08/05/2025 08/05/25 | Sold | $510,000 | 0.0% | $215 / Sq Ft |
| 06/17/2025 06/17/25 | Price Changed | $510,000 | +14.6% | $215 / Sq Ft |
| 06/16/2025 06/16/25 | Pending | -- | -- | -- |
| 06/12/2025 06/12/25 | For Sale | $445,000 | -- | $188 / Sq Ft |
We collect this data history from publicly available records. To have your information removed, we recommend requesting removal directly through your county’s website.
| Year | Tax Paid | Tax Assessment Tax Assessment Total Assessment is a certain percentage of the fair market value that is determined by local assessors to be the total taxable value of land and additions on the property. | Land | Improvement |
|---|---|---|---|---|
| 2026 | $4,491 | $228,000 | $55,800 | $172,200 |
| 2025 | $4,380 | $228,000 | $55,800 | $172,200 |
| 2024 | $4,380 | $228,000 | $55,800 | $172,200 |
| 2023 | $4,239 | $228,000 | $55,800 | $172,200 |
| 2022 | $4,151 | $228,000 | $55,800 | $172,200 |
| 2021 | $4,066 | $228,000 | $55,800 | $172,200 |
| 2020 | $4,066 | $228,000 | $55,800 | $172,200 |
| 2019 | $4,011 | $228,000 | $55,800 | $172,200 |
| 2018 | $4,878 | $228,000 | $55,800 | $172,200 |
| 2017 | $4,722 | $214,300 | $53,800 | $160,500 |
| 2016 | $4,722 | $214,300 | $53,800 | $160,500 |
| 2015 | $839 | $214,300 | $53,800 | $160,500 |
| 2014 | $3,653 | $214,300 | $53,800 | $160,500 |
Seller's Agent in 2025
Carol Lehman
Hostetter Realty LLC
(717) 278-9112
307 Total Sales
Seller Co-Listing Agent in 2025
Greg Hostetter
Hostetter Realty LLC
(717) 587-6974
206 Total Sales
Buyer's Agent in 2025
Jack Marquis
Hometown Realty Associates, LLC
(215) 896-0250
7 Total Sales
Source: Bright MLS
MLS Number: PALA2070648
APN: 560-74960-0-0000
Disclaimer: Certain information contained herein is derived from information provided by parties other than Homes.com. All information provided is deemed reliable, but is not guaranteed to be accurate and should be independently verified.
The data relating to real estate for sale on this website appears in part through the BRIGHT Internet Data Exchange program, a voluntary cooperative exchange of property listing data between licensed real estate brokerage firms, and is provided by BRIGHT through a licensing agreement.
Listing information is from various brokers who participate in the Bright MLS IDX program and not all listings may be visible on the site.
The property information being provided on or through the website is for the personal, non-commercial use of consumers and such information may not be used for any purpose other than to identify prospective properties consumers may be interested in purchasing.
Some properties which appear for sale on the website may no longer be available because they are for instance, under contract, sold or are no longer being offered for sale.
Property information displayed is deemed reliable but is not guaranteed.
Copyright 2026 Bright MLS, Inc.
Ask me questions while you tour the home.