
Marta Roman
RE/MAX Access
(267) 578-4880
68 Total Sales
1 in Cherry Hill
$355,900 Price


Estimated Value: $511,149
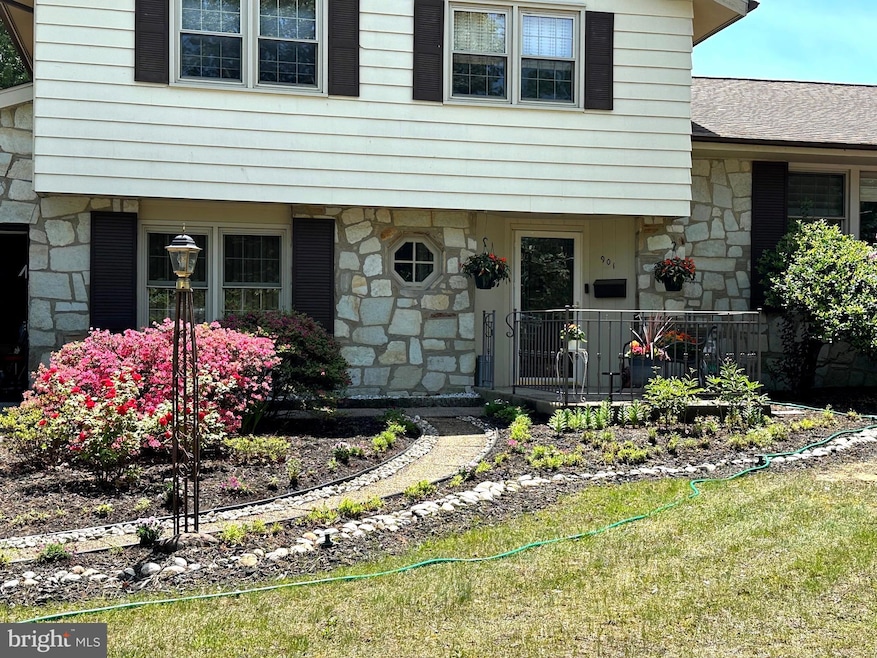
Grab this opportunity to own this well maintained and updated home in the Kingston/ Green Haven community. The current owner has lovingly maintained and updated the home. The entry foyer features attractive slate tile and an open feeling welcome to the home. Immediately to the left is a half bath, an office that has also been used as a 4th BR, and access to the garage. The fully equipped kitchen offers updated flooring, electric cooktop, microwave, DW, disposal, and stainless 3 door refrigerator. The door from the kitchen opens to a new Trex deck where you can enjoy your meals and watch the birds. The backyard is fenced - ideal if you have a dog , and there is a shed in the backyard. The family room also has a door to a patio and the back yard, as well a wood burning fireplace. The large living room features a triple window. It is now being used as a DR with a table the can seat 20. The dining room is now used as an office. Upstairs are 3BR and 2 full baths. The primary suite has been beautifully renovated! You'll love waking up each morning and entering the fabulous bathroom. Both the floors and the shower seat in the bathroom reheated! Such a great feature in the winter! The primary BR has beautiful hardwood floors and 2 closets - one is a walk-in. The built-ins in this BR are included. All 3 BRs have ceiling fans. The basement is partially finished, and the ping pong table is included. The basement has a French drain, a cedar closet, extra storage and the laundry. The HVAC was tested and found to have 85% efficiency. The in ground sprinkler system is as-is condition because seller has not used it in years. Bonus feature... school bus stops right in front of house - no need to walk your child to the bus.
Last Agent to Sell the Property
(856) 795-7890 sandi@lichtmanassociatesrealestate.com Lichtman Associates Real Estate LLC License #8644350 Listed on: 05/13/2025
Last Buyer's Agent
(856) 665-1234 eric.strohm@hotmail.com Garden State Properties Group - Merchantville
We collect this data history from publicly available records. To have your information removed, we recommend requesting removal directly through your county’s website.
Marta Roman
RE/MAX Access
(267) 578-4880
68 Total Sales
1 in Cherry Hill
$355,900 Price
Phyllis Harvey
The Roarke Agency
(856) 326-1879
85 Total Sales
2 in Cherry Hill
$215K - $360K Price Range
Ping Xu
RE/MAX Edge
(856) 276-5384
168 Total Sales
1 in Cherry Hill
$425,000 Price
Lisa Lieze
Keller Williams Hometown
(856) 746-4359
39 Total Sales
1 in Cherry Hill
$305,000 Price
Maureen Fusco
Keller Williams Hometown
(856) 716-5144
60 Total Sales
1 in Cherry Hill
$325,000 Price
AJ Simms
Coldwell Banker Realty
(267) 756-2294
54 Total Sales
1 in Cherry Hill
$439,000 Price
We collect this data history from publicly available records. To have your information removed, we recommend requesting removal directly through your county’s website.
| Date | Buyer | Sale Price | Title Company |
|---|---|---|---|
| $490,000 | Platinum Abstract | ||
| $49,500 | -- |
We collect this data history from publicly available records. To have your information removed, we recommend requesting removal directly through your county’s website.
| Date | Status | Borrower | Loan Amount |
|---|---|---|---|
| Open | $368,000 |
We collect this data history from publicly available records. To have your information removed, we recommend requesting removal directly through your county’s website.
| Date | Event | Price | List to Sale | Price per Sq Ft |
|---|---|---|---|---|
| 08/01/2025 08/01/25 | Sold | $490,000 | +3.2% | $235 / Sq Ft |
| 05/19/2025 05/19/25 | Pending | -- | -- | -- |
| 05/13/2025 05/13/25 | For Sale | $475,000 | -- | $228 / Sq Ft |
We collect this data history from publicly available records. To have your information removed, we recommend requesting removal directly through your county’s website.
| Year | Tax Paid | Tax Assessment Tax Assessment Total Assessment is a certain percentage of the fair market value that is determined by local assessors to be the total taxable value of land and additions on the property. | Land | Improvement |
|---|---|---|---|---|
| 2026 | $9,844 | $209,400 | $60,300 | $149,100 |
| 2025 | $9,844 | $209,400 | $60,300 | $149,100 |
| 2024 | $8,799 | $209,400 | $60,300 | $149,100 |
| 2023 | $8,799 | $209,400 | $60,300 | $149,100 |
| 2022 | $8,556 | $209,400 | $60,300 | $149,100 |
| 2021 | $8,583 | $209,400 | $60,300 | $149,100 |
| 2020 | $8,479 | $209,400 | $60,300 | $149,100 |
| 2019 | $8,474 | $209,400 | $60,300 | $149,100 |
| 2018 | $8,451 | $209,400 | $60,300 | $149,100 |
| 2017 | $8,336 | $209,400 | $60,300 | $149,100 |
| 2016 | $8,225 | $209,400 | $60,300 | $149,100 |
| 2015 | $7,845 | $209,400 | $60,300 | $149,100 |
| 2014 | $7,755 | $209,400 | $60,300 | $149,100 |
Seller's Agent in 2025
Sandi Lichtman
Lichtman Associates Real Estate LLC
(609) 922-4967
47 Total Sales
D
Buyer's Agent in 2025
Dai Tran
Garden State Properties Group - Merchantville
(609) 929-6963
9 Total Sales
Source: Bright MLS
MLS Number: NJCD2093258
APN: 09-00341-11-00029
Disclaimer: Certain information contained herein is derived from information provided by parties other than Homes.com. All information provided is deemed reliable, but is not guaranteed to be accurate and should be independently verified.
The data relating to real estate for sale on this website appears in part through the BRIGHT Internet Data Exchange program, a voluntary cooperative exchange of property listing data between licensed real estate brokerage firms, and is provided by BRIGHT through a licensing agreement.
Listing information is from various brokers who participate in the Bright MLS IDX program and not all listings may be visible on the site.
The property information being provided on or through the website is for the personal, non-commercial use of consumers and such information may not be used for any purpose other than to identify prospective properties consumers may be interested in purchasing.
Some properties which appear for sale on the website may no longer be available because they are for instance, under contract, sold or are no longer being offered for sale.
Property information displayed is deemed reliable but is not guaranteed.
Copyright 2026 Bright MLS, Inc.
Ask me questions while you tour the home.