
Lane Ranstrom
Boise Premier Real Estate
(208) 718-5699
130 Total Sales
1 in Veterans Park
$450,000 Price


Estimated Value: $615,232
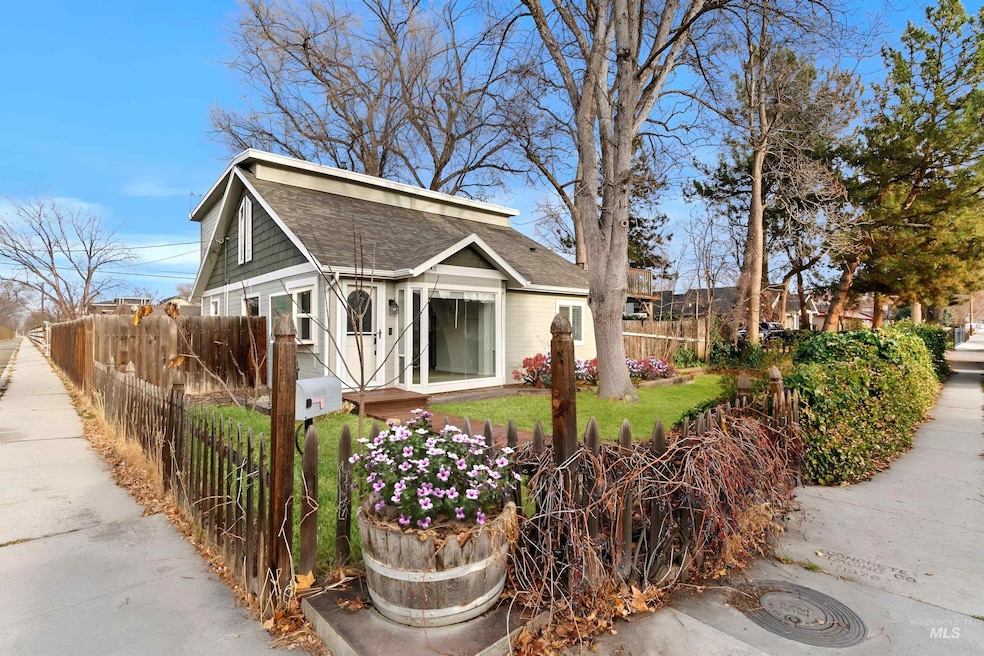
Step into your dream home nestled in the sought-after North End of Boise! Thoughtfully designed, blending modern comfort with a serene natural setting. The living room's soaring cathedral ceilings create a bright, airy ambiance, while the large windows bring the outdoors in, giving the feeling of living in a treehouse. The updated, well-equipped kitchen includes a huge island with stainless steel appliances. Upstairs, the bedrooms provide cozy, tranquil escapes with views of the treetops. The outdoor space features a spacious backyard with mature catalpa trees, 3 fruit trees and two patios, ideal for sipping your morning coffee or hosting a sunset gathering. Located just a stone's throw from Whitewater Park, you'll enjoy easy access to recreation, walking trails, and the vibrant community that makes Veterans Park Neighborhood so special. Whether you're paddle boarding on the Boise River, biking on the Greenbelt, or enjoying local dining and breweries, this home puts you in the heart of it all.
We collect this data history from publicly available records. To have your information removed, we recommend requesting removal directly through your county’s website.
Lane Ranstrom
Boise Premier Real Estate
(208) 718-5699
130 Total Sales
1 in Veterans Park
$450,000 Price
Katie Evans
Keller Williams Realty Boise
(208) 875-5689
63 Total Sales
1 in Veterans Park
$465,000 Price
Jessica Durham
Grove Realty, LLC
(208) 759-7995
96 Total Sales
1 in Veterans Park
$590,000 Price
Katie Westhora
Silvercreek Realty Group
(208) 609-9728
201 Total Sales
1 in Veterans Park
$675,000 Price
Tyler Smith
THG Real Estate
(208) 754-5134
93 Total Sales
1 in Veterans Park
$495,000 Price
Yvonne Niedergesaess
The Agency Boise
(208) 506-2567
35 Total Sales
2 in Veterans Park
$400,000 Price Range
We collect this data history from publicly available records. To have your information removed, we recommend requesting removal directly through your county’s website.
| Date | Buyer | Sale Price | Title Company |
|---|---|---|---|
| -- | Stewart Title | ||
| -- | Empire Title | ||
| -- | Alliance Title | ||
| -- | Pioneer Title Company Of Ada | ||
| -- | Stewart Title |
We collect this data history from publicly available records. To have your information removed, we recommend requesting removal directly through your county’s website.
| Date | Status | Borrower | Loan Amount |
|---|---|---|---|
| Open | $461,600 | ||
| Previous Owner | $251,300 | ||
| Previous Owner | $283,000 | ||
| Previous Owner | $328,000 | ||
| Previous Owner | $191,300 | ||
| Previous Owner | $204,000 | ||
| Previous Owner | $132,000 | ||
| Previous Owner | $56,250 |
We collect this data history from publicly available records. To have your information removed, we recommend requesting removal directly through your county’s website.
| Date | Event | Price | List to Sale | Price per Sq Ft | Prior Sale |
|---|---|---|---|---|---|
| 02/14/2025 02/14/25 | Sold | -- | -- | -- | |
| 01/10/2025 01/10/25 | Pending | -- | -- | -- | |
| 12/20/2024 12/20/24 | Price Changed | $585,000 | -2.5% | $332 / Sq Ft | |
| 12/03/2024 12/03/24 | For Sale | $600,000 | +42.9% | $341 / Sq Ft | |
| 09/04/2018 09/04/18 | Sold | -- | -- | -- | View Prior Sale |
| 08/13/2018 08/13/18 | Pending | -- | -- | -- | |
| 07/25/2018 07/25/18 | For Sale | $419,900 | -- | $278 / Sq Ft |
We collect this data history from publicly available records. To have your information removed, we recommend requesting removal directly through your county’s website.
| Year | Tax Paid | Tax Assessment Tax Assessment Total Assessment is a certain percentage of the fair market value that is determined by local assessors to be the total taxable value of land and additions on the property. | Land | Improvement |
|---|---|---|---|---|
| 2026 | $4,169 | $560,300 | ||
| 2025 | $4,169 | $577,300 | ||
| 2024 | $4,977 | $653,900 | ||
| 2023 | $4,977 | $646,200 | $0 | $0 |
| 2022 | $5,102 | $713,400 | $0 | $0 |
| 2021 | $4,112 | $501,200 | $0 | $0 |
| 2020 | $3,722 | $413,500 | $0 | $0 |
| 2019 | $3,635 | $367,900 | $0 | $0 |
| 2018 | $2,236 | $247,300 | $0 | $0 |
| 2017 | $1,859 | $216,300 | $0 | $0 |
| 2016 | $1,815 | $205,600 | $0 | $0 |
| 2015 | $1,455 | $184,500 | $0 | $0 |
| 2012 | -- | $122,800 | $0 | $0 |
Seller's Agent in 2025
Sandra Rubio
Group One Sotheby's Int'l Realty
(208) 850-3681
4 in this area
48 Total Sales
Buyer's Agent in 2025
Danielle Cheatle
A.V. West
(208) 571-1199
1 in this area
12 Total Sales
Seller's Agent in 2018
Sherri Battazzo
Buy Boise Real Estate Group
(208) 631-1392
10 in this area
79 Total Sales
Source: Intermountain MLS
MLS Number: 98930430
APN: R1754001420
Disclaimer: Certain information contained herein is derived from information provided by parties other than Homes.com. All information provided is deemed reliable, but is not guaranteed to be accurate and should be independently verified.
IDX information is provided exclusively for consumers’ personal, non-commercial use, that it may not be used for any purpose other than to identify prospective properties consumers may be interested in purchasing. IMLS does not assume any liability for missing or inaccurate data.
Information provided by IMLS is deemed reliable but not guaranteed.
Ask me questions while you tour the home.